Southern Charm in Clanton! Conveniently located just minutes from I-65 at the Peach Tower exit, this MOVE-IN READY 4BD/3BA home offers space, charm, and an incredible outdoor oasis! The main level features a spacious living room, kitchen with eat-in area and pantry, oversized dining room, and private primary suite separated from the additional bedrooms. The finished basement offers a living room, bedroom, full bath, and versatile nook perfect for an office or hobby space. Both levels provide access to the deck overlooking the beautifully landscaped backyard and in-ground swimming pool—perfect for entertaining or relaxing! Enjoy a true 2-car garage with shelving for added organization. A major bonus is the whole-home generator, providing peace of mind during power outages. This home holds special memories for me as it was my high school best friend’s family home. Now it’s ready to make new memories with you!
For sale
Price cut: $20K (9/18)
$395,000
70 County Road 78, Clanton, AL 35045
4beds
2,439sqft
Single Family Residence
Built in 2001
0.47 Acres Lot
$386,600 Zestimate®
$162/sqft
$-- HOA
What's special
In-ground swimming poolOversized dining room
- 51 days
- 452
- 41
Likely to sell faster than
Zillow last checked:
Listing updated:
Listed by:
Amber Darnell-Gray 334-233-5555,
RealtySouth - Chilton II
Source: GALMLS,MLS#: 21462777
Facts & features
Interior
Bedrooms & bathrooms
- Bedrooms: 4
- Bathrooms: 3
- Full bathrooms: 3
Rooms
- Room types: Bedroom, Dining Room, Bathroom, Kitchen, Master Bathroom, Master Bedroom
Primary bedroom
- Level: First
Bedroom 1
- Level: First
Bedroom 2
- Level: First
Bedroom 3
- Level: Basement
Primary bathroom
- Level: First
Bathroom 1
- Level: First
Dining room
- Level: First
Kitchen
- Features: Laminate Counters, Eat-in Kitchen, Pantry
- Level: First
Living room
- Level: First
Basement
- Area: 806
Heating
- Central, Electric, Natural Gas, Propane
Cooling
- Central Air, Electric, Ceiling Fan(s)
Appliances
- Included: Electric Cooktop, Dishwasher, Microwave, Electric Oven, Refrigerator, Stainless Steel Appliance(s), Electric Water Heater
- Laundry: Electric Dryer Hookup, Washer Hookup, Main Level, Laundry Room, Laundry (ROOM), Yes
Features
- Multiple Staircases, Recessed Lighting, Split Bedroom, High Ceilings, Crown Molding, Smooth Ceilings, Tray Ceiling(s), Linen Closet, Separate Shower, Split Bedrooms, Tub/Shower Combo, Walk-In Closet(s)
- Flooring: Carpet, Tile, Vinyl
- Windows: Double Pane Windows
- Basement: Full,Finished,Block
- Attic: Pull Down Stairs,Yes
- Number of fireplaces: 1
- Fireplace features: Insert, Gas Log, Living Room, Gas
Interior area
- Total interior livable area: 2,439 sqft
- Finished area above ground: 1,633
- Finished area below ground: 806
Video & virtual tour
Property
Parking
- Total spaces: 2
- Parking features: Assigned, Basement, Driveway, Lower Level, Garage Faces Side
- Attached garage spaces: 2
- Has uncovered spaces: Yes
Accessibility
- Accessibility features: Support Rails
Features
- Levels: One and One Half
- Stories: 1.5
- Patio & porch: Porch, Covered (DECK), Open (DECK), Deck
- Exterior features: Lighting
- Has private pool: Yes
- Pool features: Cleaning System, In Ground, Fenced, Private
- Has spa: Yes
- Spa features: Bath
- Fencing: Fenced
- View description: None
- Waterfront features: No
Lot
- Size: 0.47 Acres
- Features: Interior Lot, Subdivision
Details
- Parcel number: 1106140000021.013
- Special conditions: N/A,As Is
Construction
Type & style
- Home type: SingleFamily
- Property subtype: Single Family Residence
Materials
- Brick, Vinyl Siding
- Foundation: Basement
Condition
- Year built: 2001
Utilities & green energy
- Electric: Generator
- Sewer: Septic Tank
- Water: Public
- Utilities for property: Underground Utilities
Green energy
- Energy efficient items: Thermostat, Ridge Vent
Community & HOA
Community
- Features: Street Lights
- Security: Security System
- Subdivision: Bellwood
Location
- Region: Clanton
Financial & listing details
- Price per square foot: $162/sqft
- Tax assessed value: $289,500
- Annual tax amount: $1,064
- Price range: $395K - $395K
- Date on market: 8/21/2026
- Road surface type: Paved
Estimated market value
$386,600
$367,000 - $406,000
$2,126/mo
Price history
| Date | Event | Price |
|---|---|---|
| 9/18/2026 | Price change | $395,000-4.8%$162/sqft |
Source:  GALMLS #21462777 Report a problem GALMLS #21462777 Report a problem | ||
| 8/21/2026 | Listed for sale | $415,000$170/sqft |
Source: GALMLS #21462777 Report a problem | ||
Public tax history
| Year | Property taxes | Tax assessment |
|---|---|---|
| 2025 | $1,064 +3.3% | $28,960 +3.1% |
| 2024 | $1,029 +8% | $28,080 +7.5% |
| 2023 | $953 +9.6% | $26,120 +14% |
| 2022 | $869 +17.4% | $22,910 +10.9% |
| 2021 | $741 | $20,660 |
| 2020 | $741 +8.7% | $20,660 -9.4% |
| 2018 | $681 | $22,810 |
| 2017 | $681 -3.3% | -- |
| 2016 | $705 | -- |
| 2015 | $705 +0.3% | -- |
| 2013 | $703 +0% | $19,700 |
| 2012 | $702 | $19,700 |
| 2011 | $702 | $19,700 |
Find assessor info on the county website
Monthly payment
Est. payment
Payment breakdown
Explore the cost of this home by adjusting the details. Changes won't be saved.Climate risks
Neighborhood: 35045
Nearby schools
Schools provided by the listing agent
- Elementary: Clanton
- Middle: Clanton
- High: Chilton County
Source: GALMLS. This data may not be complete. We recommend contacting the local school district to confirm school assignments for this home.


Similar homes
- $424,9004 bd3 ba2.7k sqftCentral Access, Clanton, AL 35045For Sale
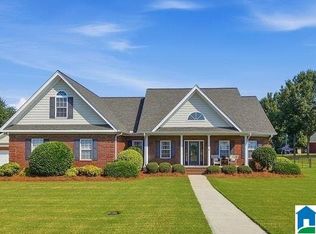
 MLS ID #21466800, Amber Darnell-Gray, RealtySouth - Chilton II. GALMLS
 - $379,0004 bd3 ba2.3k sqftCentral Access, Clanton, AL 35045For Sale
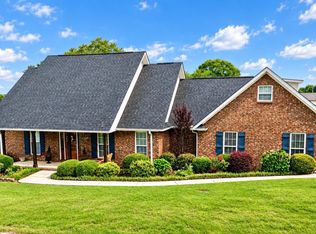 MLS ID #21454542, William Mallinson, AW Realty. GALMLS
 - $375,0004 bd4 ba2k sqft1457 County Road 53, Clanton, AL 35045For Sale
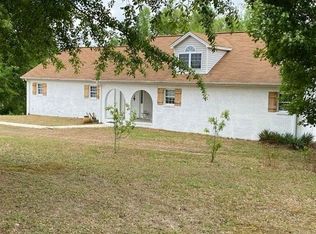 MLS ID #590556, Katie Woodard, Keller Williams - Vestavia. MAAR
 - $439,9005 bd4 ba2.9k sqft214 Buck Cir, Clanton, AL 35045For Sale
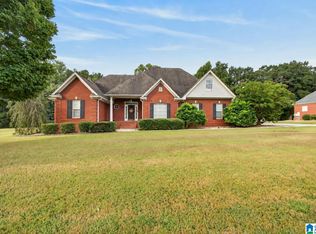 MLS ID #21463691, Candace Kromer, EXIT Royal Realty. GALMLS
 - $349,9003 bd3 ba2.5k sqftCentral Access, Clanton, AL 35045For SaleMLS ID #21464936, Trent Martin, EXIT Royal Realty. GALMLS
- $419,0004 bd2 ba2.1k sqft120 Crest Loop Rd, Clanton, AL 35045New ConstructionMLS ID #21459669, Steven Koleno, Beycome Brokerage Realty. GALMLS
- $410,0003 bd3 ba2.6k sqftAtt U - Verse, Clanton, AL 35045For SaleMLS ID #21437730, Cody Cummings, Keller Williams Metro South. GALMLS
- $329,9003 bd2 ba1.7k sqft40 County Road 78, Clanton, AL 35045For SaleMLS ID #21460252, Susie Williams, TMI Real Estate. GALMLS
- $369,9003 bd3 ba2.7k sqftCentral Access, Clanton, AL 35046For SaleMLS ID #21462072, Janet Sammons, RealtySouth - Chilton II. GALMLS
- $399,9003 bd3 ba3.6k sqft7855 State Highway 145, Clanton, AL 35046For SaleMLS ID #21456425, Melissa Hand, EXIT Realty Cahaba. GALMLS
- $420,0004 bd3 ba3.3k sqft411 Collum St, Jemison, AL 35085For SaleMLS ID #21467387, Lindsey Griffin, eXp Realty, LLC Central. GALMLS
- $329,9004 bd2 ba1.9k sqftCentral Access, Clanton, AL 35045For SaleMLS ID #21464657, Holly Deavers, EXIT Royal Realty. GALMLS
- $419,0004 bd2 ba2.1k sqft100 Crest Loop Rd, Clanton, AL 35046New ConstructionMLS ID #21459994, Steven Koleno, Beycome Brokerage Realty. GALMLS
- $249,9004 bd2 ba1.6k sqftCentral Access, Clanton, AL 35045For SaleMLS ID #21467126, Hunter Staggs, eXp Realty, LLC Central. GALMLS
- $417,0004 bd2 ba2k sqft170 Crest Loop Rd, Clanton, AL 35045New ConstructionMLS ID #21459754, Steven Koleno, Beycome Brokerage Realty. GALMLS
- $394,9003 bd2 ba2k sqft2675 County Road 28, Clanton, AL 35046For SaleMLS ID #21462289, Carrie Easterling, RealtySouth - Chilton II. GALMLS
- $359,9003 bd2 ba2k sqft10781 County Road 51 Rd, Jemison, AL 35085For SaleMLS ID #21467201, Candace Kromer, EXIT Royal Realty. GALMLS
