Welcome home to a space designed for making memories, entertaining, and enjoying everyday life. This beautiful 4 bedroom, 2.5 bath home offers a bright, open layout with plenty of room to gather, relax, and make the space your own.
The kitchen, dining area, and family room flow seamlessly together, creating an inviting atmosphere filled with natural light. Whether you are hosting friends, enjoying family dinners, or settling in for a quiet evening, this open living space makes it easy to feel right at home. A conveniently located half bath on the main level is perfect for guests, while the back patio offers a great place to enjoy your morning coffee, unwind in the evenings, or host weekend gatherings.
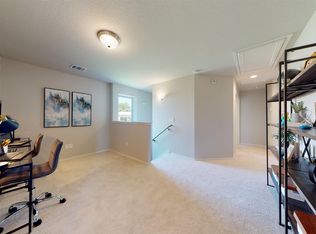
Upstairs, a spacious loft provides even more room to fit your lifestyle and can easily become a media room, playroom, home office, or second living area. The owner’s suite offers a relaxing private retreat with a generous walk in closet and a beautifully designed bathroom. The additional bedrooms provide plenty of flexibility for family, guests, hobbies, or a home office.
With spacious living areas, versatile spaces, and thoughtful details throughout, this home has everything you need to settle in and make it your own.
Photos are renderings and stock photos of a completed “Chelsey” floor plan. Colors and features may be different than what is featured in the photos.
New construction
Price cut: $10.1K (9/28)
$249,763
265 Jemison Trails Dr, Jemison, AL 35085
4beds
2,065sqft
Single Family Residence
Built in 2026
4,800 Square Feet Lot
$-- Zestimate®
$121/sqft
$25/mo HOA
What's special
Bright open layoutVersatile spacesBeautifully designed bathroomThoughtful details throughout
- 6 days
- 50
- 10
Likely to sell faster than
Zillow last checked:
Listing updated:
Listed by:
Charity Dean 205-969-8910,
Lennar Homes Coastal Realty
Source: MAAR,MLS#: 590951 Originating MLS: Montgomery Area Association Of Realtors
Originating MLS: Montgomery Area Association Of RealtorsFacts & features
Interior
Bedrooms & bathrooms
- Bedrooms: 4
- Bathrooms: 3
- Full bathrooms: 2
- 1/2 bathrooms: 1
Heating
- Central, Electric
Cooling
- Central Air, Electric
Appliances
- Included: Electric Water Heater
Features
- Flooring: Plank, Vinyl
- Fireplace features: None
Interior area
- Total interior livable area: 2,065 sqft
Property
Parking
- Total spaces: 2
- Parking features: Attached, Garage
- Attached garage spaces: 2
Features
- Levels: Two
- Stories: 2
- Patio & porch: Covered, Patio
- Exterior features: Covered Patio
- Pool features: None
Lot
- Size: 4,800 Square Feet
- Dimensions: 40 x 120
- Features: City Lot
Details
- Parcel number: 0606234001035128
Construction
Type & style
- Home type: SingleFamily
- Architectural style: Two Story
- Property subtype: Single Family Residence
Materials
- Brick, Vinyl Siding
- Foundation: Slab
Condition
- New Construction
- New construction: Yes
- Year built: 2026
Details
- Builder model: Chelsey
- Builder name: Lennar
- Warranty included: Yes
Utilities & green energy
- Sewer: Public Sewer
- Water: Public
- Utilities for property: Cable Available, High Speed Internet Available
Community & HOA
Community
- Subdivision: Jemison Trails
HOA
- Has HOA: Yes
- HOA fee: $300 annually
Location
- Region: Jemison
Financial & listing details
- Price per square foot: $121/sqft
- Date on market: 10/2/2026
- Cumulative days on market: 7 days
- Listing terms: Cash,Conventional,FHA,USDA Loan,VA Loan
Estimated market value
Not available
Estimated sales range
Not available
Not available
Price history
| Date | Event | Price |
|---|---|---|
| 9/28/2026 | Price change | $249,763-3.9%$121/sqft |
Source:  GALMLS #21456962 Report a problem GALMLS #21456962 Report a problem | ||
| 9/11/2026 | Price change | $259,900-0.1%$126/sqft |
Source: GALMLS #21456962 Report a problem | ||
| 9/2/2026 | Price change | $260,171+0%$126/sqft |
Source: GALMLS #21456962 Report a problem | ||
| 8/1/2026 | Price change | $260,170+0.8%$126/sqft |
Source: GALMLS #21456962 Report a problem | ||
| 6/27/2026 | Price change | $258,170+0.4%$125/sqft |
Source: GALMLS #21456962 Report a problem | ||
| 6/23/2026 | Listed for sale | $257,170$125/sqft |
Source: GALMLS #21456962 Report a problem | ||
Public tax history
Tax history is unavailable.
Monthly payment
Est. payment
Payment breakdown
Explore the cost of this home by adjusting the details. Changes won't be saved.Climate risks
Neighborhood: 35085
Nearby schools
Schools provided by the listing agent
- Elementary: Jemison Elementary School
- Middle: Jemison Middle School,
- High: Jemison High School
Source: MAAR. This data may not be complete. We recommend contacting the local school district to confirm school assignments for this home.
Similar homes
- $255,0004 bd3 ba2k sqft315 Jemison Dr, Jemison, AL 35085For Sale
 MLS ID #21462972, Matt Lane, Lennar Homes Coastal Realty. GALMLS
 - $235,6903 bd3 ba1.6k sqft305 Jemison Trails Dr, Jemison, AL 35085New Construction
 MLS ID #21462966, Matt Lane, Lennar Homes Coastal Realty. GALMLS
 - $255,4864 bd3 ba2k sqft395 Jemison Dr, Jemison, AL 35085For SaleMLS ID #21462973, Matt Lane, Lennar Homes Coastal Realty. GALMLS
- $231,9553 bd3 ba1.6k sqft275 Jemison Trails Dr, Jemison, AL 35085New Construction
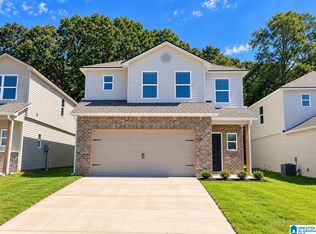 MLS ID #21456964, Matt Lane, Lennar Homes Coastal Realty. GALMLS
 - $251,8244 bd3 ba2k sqft325 Jemison Trails Dr, Jemison, AL 35085New ConstructionGALMLS
- $233,8483 bd3 ba1.6k sqft375 Jemison Trails Dr, Jemison, AL 35085New ConstructionMLS ID #21462974, Matt Lane, Lennar Homes Coastal Realty. GALMLS
- $225,2433 bd3 ba1.5k sqft385 Jemison Dr, Jemison, AL 35085For SaleMLS ID #21462975, Matt Lane, Lennar Homes Coastal Realty. GALMLS
- $229,5533 bd3 ba1.6k sqft255 Jemison Trails Dr, Jemison, AL 35085New ConstructionGALMLS
- $279,0004 bd2 ba1.8k sqftTbd, Calera, AL 35040For SaleMLS ID #21467162, Jenn Saliba, Keller Williams Realty Hoover. GALMLS
- $221,8623 bd3 ba1.5k sqft365 Jemison Dr, Jemison, AL 35085For SaleMLS ID #21462965, Matt Lane, Lennar Homes Coastal Realty. GALMLS
- $229,9004 bd2 ba1.4k sqftCeac - Central Access 5g Fiber, Clanton, AL 35045For SaleMLS ID #21464683, Diane Knight, RealtySouth - Chilton II. GALMLS
- $285,5004 bd3 ba1.8k sqft2015 Discovery Dr, Montevallo, AL 35115For SaleMLS ID #21466528, Robin Gerstenberg, Keller Williams Homewood. GALMLS
- $268,5003 bd3 ba2.2k sqft712 Ridgeway Ave, Columbiana, AL 35051For SaleMLS ID #21466783, Jon Riddle, eXp Realty, LLC Central. GALMLS
- $245,0004 bd3 ba1.5k sqftFiber, Calera, AL 35040For SaleMLS ID #21460650, Jordan Hosey, Real Broker LLC. GALMLS
- $262,0004 bd2 ba1.5k sqftTbd, Calera, AL 35040For SaleMLS ID #21463287, Hollie Higgins, ARC Realty - Hoover. GALMLS
- $279,9003 bd3 ba2.1k sqft1061 Medinah Dr, Calera, AL 35040For SaleMLS ID #21460779, David Ingram, KM Realty. GALMLS
