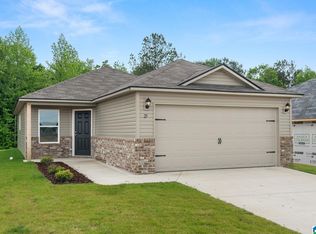
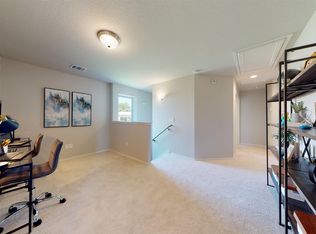
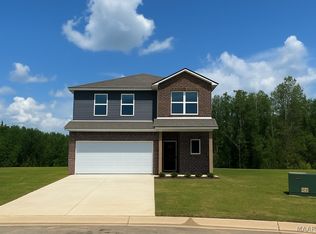
Step into style and comfort with this stunning 2-story “Camden” floor plan, designed with entertaining and everyday living in mind! The main level features a bright, open-concept layout where the spacious living room flows seamlessly into the modern kitchen. Enjoy a huge center island, walk-in pantry, and plenty of counter space—perfect for gatherings big or small. A convenient half bath downstairs is thoughtfully placed for guests. Upstairs, a versatile loft area provides extra living space, ideal for a home office, playroom, or media space. The owner’s suite is a true retreat with a massive walk-in closet and a private bath. Two additional bedrooms share a well-designed Jack & Jill bathroom, offering both comfort and privacy. Photos are renderings and stock photos of a completed “Camden” floor plan. Colors and features may be different than what is featured in the photos.
New construction
Price cut: $9.7K (9/28)
$231,955
275 Jemison Trails Dr, Jemison, AL 35085
3beds
1,689sqft
Single Family Residence
Built in 2026
4,356 Square Feet Lot
$231,700 Zestimate®
$137/sqft
$25/mo HOA
What's special
Two additional bedroomsModern kitchenMassive walk-in closetBright open-concept layoutConvenient half bath downstairsHuge center islandWalk-in pantry
- 116 days
- 20
- 0
Zillow last checked:
Listing updated:
Listed by:
Matt Lane workcell:205-913-0364,
Lennar Homes Coastal Realty
Source: GALMLS,MLS#: 21456964
Facts & features
Interior
Bedrooms & bathrooms
- Bedrooms: 3
- Bathrooms: 3
- Full bathrooms: 2
- 1/2 bathrooms: 1
Rooms
- Room types: Bedroom, Bathroom, Half Bath (ROOM), Kitchen, Loft, Master Bathroom, Master Bedroom
Primary bedroom
- Level: Second
Bedroom 1
- Level: Second
Bedroom 2
- Level: Second
Primary bathroom
- Level: Second
Bathroom 1
- Level: Second
Kitchen
- Features: Stone Counters
- Level: First
Living room
- Level: First
Basement
- Area: 0
Heating
- Central
Cooling
- Central Air
Appliances
- Included: Dishwasher, Disposal, Microwave, Stainless Steel Appliance(s), Stove-Electric, Electric Water Heater
- Laundry: Electric Dryer Hookup, Washer Hookup, Upper Level, Laundry Closet, Laundry (ROOM), Yes
Features
- None, High Ceilings, Tub/Shower Combo
- Flooring: Laminate
- Attic: Pull Down Stairs,Yes
- Has fireplace: No
Interior area
- Total interior livable area: 1,689 sqft
- Finished area above ground: 1,689
- Finished area below ground: 0
Video & virtual tour
Property
Parking
- Total spaces: 2
- Parking features: Attached, Driveway, Garage Faces Front
- Attached garage spaces: 2
- Has uncovered spaces: Yes
Features
- Levels: 2+ story
- Patio & porch: Open (PATIO), Patio, Porch
- Pool features: None
- View description: None
- Waterfront features: No
Lot
- Size: 4,356 Square Feet
Details
- Parcel number: 0000
- Special conditions: N/A
Construction
Type & style
- Home type: SingleFamily
- Property subtype: Single Family Residence
- Attached to another structure: Yes
Materials
- 1 Side Brick, Vinyl Siding
- Foundation: Slab
Condition
- New construction: Yes
- Year built: 2026
Utilities & green energy
- Water: Public
- Utilities for property: Sewer Connected, Underground Utilities
Community & HOA
Community
- Subdivision: Jemison Trails
HOA
- Has HOA: Yes
- Services included: None
- HOA fee: $300 annually
Location
- Region: Jemison
Financial & listing details
- Price per square foot: $137/sqft
- Price range: $232K - $232K
- Date on market: 6/23/2026
Estimated market value
$231,700
$220,000 - $243,000
$1,755/mo
Price history
| Date | Event | Price |
|---|---|---|
| 9/28/2026 | Price change | $231,955-4%$137/sqft |
Source:  GALMLS #21456964 Report a problem GALMLS #21456964 Report a problem | ||
| 9/2/2026 | Price change | $241,621+0%$143/sqft |
Source: GALMLS #21456964 Report a problem | ||
| 8/1/2026 | Price change | $241,620+0.8%$143/sqft |
Source: GALMLS #21456964 Report a problem | ||
| 6/27/2026 | Price change | $239,620+0.4%$142/sqft |
Source: GALMLS #21456964 Report a problem | ||
| 6/23/2026 | Listed for sale | $238,620$141/sqft |
Source: GALMLS #21456964 Report a problem | ||
Public tax history
Tax history is unavailable.
Monthly payment
Est. payment
Payment breakdown
Explore the cost of this home by adjusting the details. Changes won't be saved.Climate risks
Neighborhood: 35085
Nearby schools
Schools provided by the listing agent
- Elementary: Jemison
- Middle: Jemison
- High: Jemison
Source: GALMLS. This data may not be complete. We recommend contacting the local school district to confirm school assignments for this home.

Similar homes
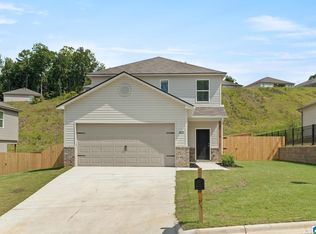
- $235,6903 bd3 ba1.6k sqft305 Jemison Trails Dr, Jemison, AL 35085New Construction

 MLS ID #21462966, Matt Lane, Lennar Homes Coastal Realty. GALMLS
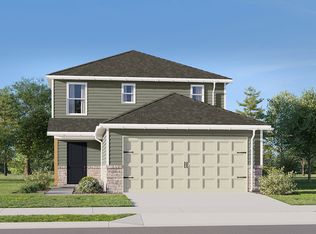
 - from $226,2503 bd3 ba1.5k sqftRC Holland Plan, Jemison Trails, Jemison, AL 35085New Construction
 Lennar Homes
 - $249,7634 bd3 ba2k sqft265 Jemison Trails Dr, Jemison, AL 35085New Construction
 MLS ID #590951, Charity Dean, Lennar Homes Coastal Realty. MAAR
 - $233,8483 bd3 ba1.6k sqft375 Jemison Trails Dr, Jemison, AL 35085New ConstructionMLS ID #21462974, Matt Lane, Lennar Homes Coastal Realty. GALMLS
- $225,2433 bd3 ba1.5k sqft385 Jemison Dr, Jemison, AL 35085For SaleMLS ID #21462975, Matt Lane, Lennar Homes Coastal Realty. GALMLS
- $229,5533 bd3 ba1.6k sqft255 Jemison Trails Dr, Jemison, AL 35085New ConstructionGALMLS
- $221,8623 bd3 ba1.5k sqft365 Jemison Dr, Jemison, AL 35085For SaleMLS ID #21462965, Matt Lane, Lennar Homes Coastal Realty. GALMLS
- $279,9003 bd2 ba1.6k sqftCentral Access, Thorsby, AL 35171For SaleMLS ID #21462224, Zoe Lockhart, EXIT Royal Realty. GALMLS
- $229,9004 bd2 ba1.4k sqftCeac - Central Access 5g Fiber, Clanton, AL 35045For SaleMLS ID #21464683, Diane Knight, RealtySouth - Chilton II. GALMLS
- $225,0003 bd2 ba1.3k sqft1835 19th St, Calera, AL 35040For SaleMLS ID #21466814, Jenni Barrera, BluePrint Realty Company. GALMLS
- $309,9003 bd2 ba1.7k sqftCentral Acccess, Thorsby, AL 35171For SaleMLS ID #21440873, Holly Deavers, EXIT Royal Realty. GALMLS
- $259,9003 bd2 ba1.3k sqft1008 Bethpage Ln, Calera, AL 35040For SaleMLS ID #21456155, Ethan Morgan, Sold South Realty. GALMLS
