Skip main navigation
Sold for $225,000
  • $225,000

    175 Jemison Trails Dr, Jemison, AL 35085

    4beds
    2,065sqft
    Single Family Residence
    Built in 2026
    -- sqft lot
    $225,000 Zestimate®
    $109/sqft
    $1,864 Estimated rent

    Home value

    $225,000

    Estimated sales range

    Not available

    $1,864/mo

    Zestimate® history
    Loading
    Loading...

    Owner options

    List your home for rent

    $1,864/mo

    Rent Zestimate®

    Find your next renter with Zillow Rental Manager. Plus, with online applications, you can quickly screen prospective tenants – for free.

    Learn more

    $1,864/mo

    Rent Zestimate®

    Refinance and save

    $1,655/mo

    Est. payment

    Refinancing to a lower rate could help reduce your monthly payments and save thousands over the life of the loan.

    See today's rates

    $1,655/mo

    Est. payment

    Explore your selling options

    Work with a Zillow partner agent

    Leverage their expertise and Zillow's premium Showcase listings to get your home seen by more buyers.

    Get started

    List with your own agent

    Get your home in front of millions of buyers by listing it on Zillow.

    Learn how to do it

    Sell it yourself

    Take full control of how buyers see your home on Zillow by listing For Sale by Owner (FSBO).

    List your home

    What's special

    Spa-like bathroomOpen-concept designConvenient half bath downstairsBack patioGenerous walk-in closet
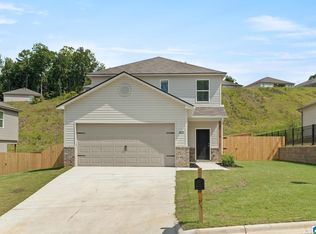
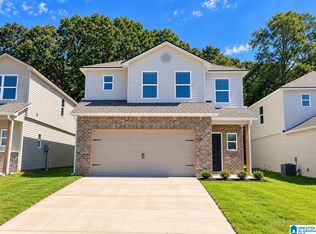
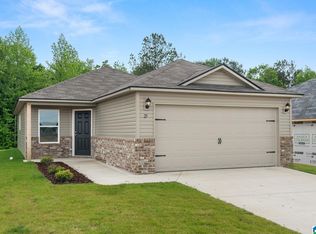
    Discover the perfect blend of style and functionality in this beautiful 4-bedroom, 2.5-bath home. The open-concept design fills the main living area with natural light, creating a warm and welcoming space where the kitchen, dining, and family room flow together seamlessly—ideal for both entertaining and everyday living. A convenient half bath downstairs is thoughtfully placed, making it perfect for guests. Step out onto the back patio, a great spot to enjoy your morning coffee or host weekend gatherings. Upstairs, you’ll find a spacious loft that can flex to fit your needs—whether it’s a media room, playroom, or home office. The owner’s suite offers a private retreat with a generous walk-in closet and a spa-like bathroom. Two additional bedrooms provide comfort and versatility, p Photos are renderings and stock photos of a completed “Chelsey” floor plan. Colors and features may be different than what is featured in the photos.

    Zillow last checked:

    Listing updated:

    Listed by:

    Matt Lane workcell:205-913-0364,

    Lennar Homes Coastal Realty

    Bought with:

    Zoe Roberts

    EXIT Royal Realty

    Source: GALMLS,MLS#: 21445758MLS Logo

    Facts & features

    Interior

    Bedrooms & bathrooms
    • Bedrooms: 4
    • Bathrooms: 3
    • Full bathrooms: 2
    • 1/2 bathrooms: 1
    Primary bedroom
    • Level: Second
    Bedroom 1
    • Level: Second
    Bedroom 2
    • Level: Second
    Bedroom 3
    • Level: Second
    Primary bathroom
    • Level: Second
    Bathroom 1
    • Level: First
    Kitchen
    • Features: Laminate Counters
    • Level: First
    Living room
    • Level: First
    Basement
    • Area: 0
    Heating
    • Central
    Cooling
    • Central Air
    Appliances
    • Included: Stainless Steel Appliance(s), Electric Water Heater
    • Laundry: Electric Dryer Hookup, Washer Hookup, Upper Level, Laundry Room, Laundry (ROOM), Yes
    Features
    • None, Smooth Ceilings, Tub/Shower Combo
    • Flooring: Brick, Laminate
    • Attic: Pull Down Stairs,Yes
    • Has fireplace: No
    Interior area
    • Total interior livable area: 2,065 sqft
    • Finished area above ground: 2,065
    • Finished area below ground: 0

    Property

    Parking
    • Total spaces: 2
    • Parking features: Attached, Driveway, Garage Faces Front
    • Attached garage spaces: 2
    • Has uncovered spaces: Yes
    Features
    • Levels: 2+ story
    • Patio & porch: Open (PATIO), Patio
    • Exterior features: None
    • Pool features: None
    • Has view: Yes
    • View description: None
    • Waterfront features: No
    Details
    • Parcel number: 0
    • Special conditions: N/A

    Construction

    Type & style
    • Home type: SingleFamily
    • Property subtype: Single Family Residence
    Materials
    • 1 Side Brick
    • Foundation: Slab
    Condition
    • Year built: 2026

    Utilities & green energy

    • Water: Public
    • Utilities for property: Sewer Connected, Underground Utilities

    Community & neighborhood

    Location
    • Region: Jemison
    • Subdivision: Jemison Trails

    HOA & financial

    HOA
    • Has HOA: Yes
    • HOA fee: $300 annually
    • Services included: None

    Other

    Other facts
    • Price range: $225K - $225K

    Price history

    DateEventPrice
    5/28/2026Sold$225,000-2.1%$109/sqft
    Source: GALMLS #21445758 Report a problem
    4/28/2026Pending sale$229,898+0.7%$111/sqft
    Source: GALMLS #21445758 Report a problem
    4/23/2026Price change$228,317+0.2%$111/sqft
    Source: Lennar Homes Report a problem
    4/18/2026Price change$227,817-1.6%$110/sqft
    Source: Lennar Homes Report a problem
    4/16/2026Price change$231,498+0.7%$112/sqft
    Source: Lennar Homes Report a problem
    3/28/2026Price change$229,898-0.9%$111/sqft
    Source: Lennar Homes Report a problem
    3/22/2026Price change$232,086+1%$112/sqft
    Source: Lennar Homes Report a problem
    3/5/2026Listed for sale$229,836-9.8%$111/sqft
    Source: Lennar Homes Report a problem
    12/7/2025Listing removed$254,900$123/sqft
    Source: Lennar Homes Report a problem
    11/22/2025Price change$254,900-2.7%$123/sqft
    Source: Lennar Homes Report a problem
    10/22/2025Price change$262,030-4.4%$127/sqft
    Source: Lennar Homes Report a problem
    9/10/2025Price change$274,030+1.5%$133/sqft
    Source: Lennar Homes Report a problem
    9/9/2025Listed for sale$269,900$131/sqft
    Source: Lennar Homes Report a problem

    Public tax history

    Tax history is unavailable.

    Neighborhood: 35085

    Nearby schools

    GreatSchools rating
    Schools provided by the listing agent
    • Elementary: Jemison
    • Middle: Jemison
    • High: Jemison

    Source: GALMLS. This data may not be complete. We recommend contacting the local school district to confirm school assignments for this home.

    Get a cash offer in 3 minutes
    Find out how much your home could sell for in as little as 3 minutes with a no-obligation cash offer.
    Estimated market value
    $225,000
    Get a cash offer in 3 minutes
    Find out how much your home could sell for in as little as 3 minutes with a no-obligation cash offer.
    Estimated market value
    $225,000