Welcome to 694 Becky Lane in Prattville, a beautiful acreage property offering space, comfort, and a great mix of outdoor features. Set on 19.360 acres, this home is designed for everyday living and weekend enjoyment alike, with plenty of room to grow and entertain.
Home Highlights
Step inside to a well-laid-out residence featuring 4 bedrooms and 3 bathrooms. You’ll also appreciate the convenience of a 2-car garage, making daily routines effortless.
Outdoor Living & Amenities
The property truly shines outdoors with features that add lifestyle and value, including:
20x40 wire workshop—perfect for storage, hobbies, or projects
Double fireplace (gas)—a cozy, inviting touch for cooler evenings
Pool—ideal for relaxation and entertaining
Pond—a peaceful natural backdrop that enhances the property’s appeal
Ideal For
This is a wonderful opportunity for buyers looking for acreage privacy, functional outbuildings, and resort-style outdoor features—without giving up the comfort of a spacious home.
For sale
$475,000
694 Becky Ln, Prattville, AL 36067
4beds
3,130sqft
Single Family Residence
Built in 1914
19.36 Acres Lot
$-- Zestimate®
$152/sqft
$-- HOA
What's special
Spacious homeResort-style outdoor features
- 70 days
- 516
- 51
Zillow last checked:
Listing updated:
Listed by:
Corina Hamby 334-478-3826,
RE/MAX Cornerstone Plus
Source: MAAR,MLS#: 589644 Originating MLS: Montgomery Area Association Of Realtors
Originating MLS: Montgomery Area Association Of RealtorsFacts & features
Interior
Bedrooms & bathrooms
- Bedrooms: 4
- Bathrooms: 3
- Full bathrooms: 3
Primary bedroom
- Level: First
Bedroom
- Level: First
Bedroom
- Level: First
Bedroom
- Level: First
Bathroom
- Level: First
Bathroom
- Level: First
Bathroom
- Level: First
Kitchen
- Level: First
Laundry
- Level: First
Living room
- Level: First
Sunroom
- Level: First
Heating
- Central, Electric
Cooling
- Central Air, Electric
Appliances
- Included: Dishwasher, Electric Water Heater, Gas Range, Microwave, Refrigerator
- Laundry: Washer Hookup, Dryer Hookup
Features
- Jetted Tub, Separate Shower, Walk-In Closet(s), Window Treatments, Kitchen Island
- Flooring: Carpet, Tile, Wood
- Windows: Blinds
- Has fireplace: Yes
- Fireplace features: Gas, Multiple, Ventless
Interior area
- Total interior livable area: 3,130 sqft
Property
Parking
- Total spaces: 2
- Parking features: Attached, Driveway, Garage, Garage Door Opener, Parking Pad
- Attached garage spaces: 2
Features
- Levels: One
- Stories: 1
- Patio & porch: Covered, Deck, Patio, Porch
- Exterior features: Covered Patio, Deck, Porch
- Pool features: In Ground, Pool, Pool Equipment
- On waterfront: Yes
- Waterfront features: Pond
Lot
- Size: 19.36 Acres
- Features: Outside City Limits, Mature Trees, Pond on Lot, Rolling Slope, Wooded
- Topography: Rolling
- Residential vegetation: Wooded
Details
- Additional structures: Barn(s), Workshop
- Parcel number: 12072500000060020
Construction
Type & style
- Home type: SingleFamily
- Architectural style: One Story
- Property subtype: Single Family Residence
Materials
- Vinyl Siding
Condition
- New construction: No
- Year built: 1914
Utilities & green energy
- Sewer: Septic Tank
- Water: Well
- Utilities for property: Cable Available, Electricity Available, High Speed Internet Available, Propane
Community & HOA
Community
- Subdivision: Rural
HOA
- Has HOA: No
Location
- Region: Prattville
Financial & listing details
- Price per square foot: $152/sqft
- Tax assessed value: $264,100
- Annual tax amount: $766
- Date on market: 8/17/2026
- Cumulative days on market: 128 days
- Listing terms: Cash,Conventional,FHA,USDA Loan,VA Loan
- Road surface type: Unimproved
Estimated market value
Not available
Estimated sales range
Not available
Not available
Price history
| Date | Event | Price |
|---|---|---|
| 8/17/2026 | Listed for sale | $475,000$152/sqft |
Source:  MAAR #589644 Report a problem MAAR #589644 Report a problem | ||
| 8/16/2026 | Listing removed | $475,000$152/sqft |
Source: MAAR #587860 Report a problem | ||
| 8/10/2026 | Price change | $475,000-7.8%$152/sqft |
Source: MAAR #587860 Report a problem | ||
| 6/18/2026 | Listed for sale | $515,000$165/sqft |
Source: MAAR #587860 Report a problem | ||
Public tax history
| Year | Property taxes | Tax assessment |
|---|---|---|
| 2025 | $778 +1.6% | $26,420 +1.5% |
| 2024 | $766 +6.7% | $26,020 +6.3% |
| 2023 | $718 +6.5% | $24,480 +6.2% |
| 2022 | $674 +24.1% | $23,060 +22.4% |
| 2021 | $543 +2.9% | $18,840 +2.7% |
| 2020 | $528 | $18,340 +0.3% |
| 2019 | $528 +0.4% | $18,280 +1.2% |
| 2018 | $526 +5.6% | $18,060 +12.5% |
| 2017 | $498 +13.4% | $16,060 |
| 2015 | $439 | -- |
| 2014 | $439 +9.6% | $14,240 +8% |
| 2013 | $400 +4.2% | $13,180 -3.9% |
| 2012 | $384 -2.5% | $13,720 -2.3% |
| 2011 | $394 -34.4% | $14,040 -32.2% |
| 2010 | $601 +77.2% | $20,700 +68.8% |
| 2009 | $339 | $12,260 |
| 2008 | $339 -1.8% | $12,260 -1.6% |
| 2007 | $345 +2.6% | $12,460 +3.7% |
| 2006 | $337 +7.9% | $12,020 +7.9% |
| 2005 | $312 | $11,140 |
Find assessor info on the county website
Monthly payment
Est. payment
Payment breakdown
Explore the cost of this home by adjusting the details. Changes won't be saved.Climate risks
Neighborhood: 36067
Nearby schools
Schools provided by the listing agent
- Elementary: Prattville Elementary School
- Middle: Prattville Junior High School,Prattville Intermedi
- High: Prattville High School
Source: MAAR. This data may not be complete. We recommend contacting the local school district to confirm school assignments for this home.
Similar homes
- $344,9004 bd2 ba2.8k sqft136 Village Creek Rd, Prattville, AL 36067For Sale
 MLS ID #591534, Alyson D. Calhoon, KW Montgomery. MAAR
 - $545,0005 bd3 ba4k sqft1496 County Road 81, Prattville, AL 36067For Sale
 MLS ID #588126, David Hall, Porch Light Real Estate, LLC.. MAAR
 - $379,0004 bd3 ba2.6k sqft1630 County Road 57, Prattville, AL 36067For Sale
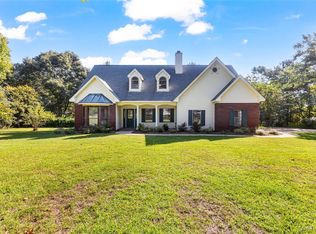 MLS ID #589555, Leah Tippetts, Sweet Home Realty. MAAR
 - $474,9004 bd2 ba3.1k sqft150 Coosada Ln, Coosada, AL 36020For Sale
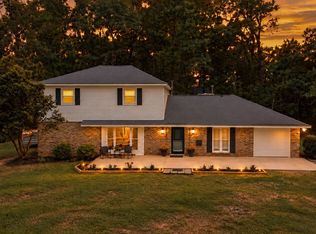 MLS ID #591097, Terra Jorgensen, KW Montgomery. MAAR
