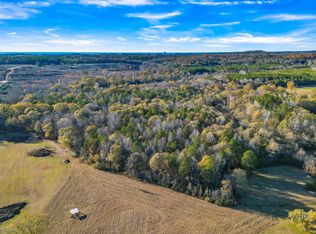
Opportunities like this don’t come along often! Nestled on 2.69± beautiful acres in Noland Trails, this classic farmhouse is surrounded by magnificent live oaks and a stunning specimen magnolia, offering the peaceful country setting you’ve been dreaming of.
With nearly 2,500 square feet, the home features two spacious living areas, a formal dining room, a kitchen with breakfast area, three bedrooms, and two full baths. A covered carport connects to the welcoming front and side porches, creating the perfect place to enjoy your morning coffee or unwind in the evenings while taking in the quiet surroundings.
Inside, you’ll find original hardwood floors, formal living and dining rooms, a cozy family room with a fireplace, a sunny breakfast room, and a generously sized kitchen that’s ready for your personal touch.
Outside, the property includes a large workshop with covered open storage, plus an additional workshop, giving you plenty of space for hobbies, equipment, or projects. Surrounded by large acreage properties with very few neighboring homes, you’ll love the privacy, peaceful setting, and wide-open views.
The home is being sold as-is, but the possibilities are exciting. A respected renovation contractor has recently estimated that the home can be updated for under $70,000. An appraisal completed on January 7, 2026, based on those renovation plans, reflects an estimated after-renovation value of $430,000.
Whether you’re looking for a private country retreat, a smart investment opportunity, or the chance to create your own custom farmhouse, this property is full of potential. The renovation proposal, survey, plat, and appraisal are all available for review.
For sale
$319,000
2176 County Road 29 Rd, Prattville, AL 36067
3beds
2,500sqft
Single Family Residence
Built in 1911
2.6 Acres Lot
$-- Zestimate®
$128/sqft
$-- HOA
What's special
Classic farmhouseFormal dining roomGenerously sized kitchenAdditional workshopThree bedroomsOriginal hardwood floorsSunny breakfast room
- 48 days
- 898
- 35
Zillow last checked:
Listing updated:
Listed by:
Rachel Barley 334-277-1077,
Partners Realty
Source: MAAR,MLS#: 588954 Originating MLS: Montgomery Area Association Of Realtors
Originating MLS: Montgomery Area Association Of RealtorsFacts & features
Interior
Bedrooms & bathrooms
- Bedrooms: 3
- Bathrooms: 2
- Full bathrooms: 2
Heating
- Central, Electric
Cooling
- Heat Pump
Appliances
- Included: Electric Water Heater
Features
- Flooring: Wood
Interior area
- Total interior livable area: 2,500 sqft
Property
Parking
- Total spaces: 2
- Parking features: Attached Carport
- Carport spaces: 2
Features
- Levels: One
- Stories: 1
- Patio & porch: Porch
- Exterior features: Porch
- Pool features: None
Lot
- Size: 2.6 Acres
- Dimensions: 86,684
- Features: City Lot, Mature Trees
Details
- Additional structures: Workshop
- Parcel number: 18072500000040180
Construction
Type & style
- Home type: SingleFamily
- Architectural style: One Story
- Property subtype: Single Family Residence
Materials
- Wood Siding
Condition
- New construction: No
- Year built: 1911
Utilities & green energy
- Sewer: Septic Tank
- Water: Well
- Utilities for property: Unknown
Community & HOA
Community
- Subdivision: Rural
HOA
- Has HOA: No
Location
- Region: Prattville
Financial & listing details
- Price per square foot: $128/sqft
- Date on market: 7/28/2026
- Cumulative days on market: 49 days
- Listing terms: Cash,Conventional
Estimated market value
Not available
Estimated sales range
Not available
Not available
Price history
| Date | Event | Price |
|---|---|---|
| 7/28/2026 | Listed for sale | $319,000$128/sqft |
Source:  MAAR #588954 Report a problem MAAR #588954 Report a problem | ||
Public tax history
Tax history is unavailable.
Monthly payment
Est. payment
Payment breakdown
Explore the cost of this home by adjusting the details. Changes won't be saved.Climate risks
Neighborhood: 36067
Nearby schools
Schools provided by the listing agent
- Elementary: Daniel Pratt Elementary School
- Middle: Prattville Junior High School,
- High: Prattville High School
Source: MAAR. This data may not be complete. We recommend contacting the local school district to confirm school assignments for this home.
Similar homes
- $385,0003 bd4 ba3.2k sqft818 Fairwood Dr, Prattville, AL 36067For Sale
 MLS ID #588240, Cathee Gipson, First Call Realty of Montg. MAAR
 - $389,9004 bd4 ba2.5k sqft1826 Highway 14 Hwy W, Prattville, AL 36067For Sale
 MLS ID #587524, Amee Carr, RE/MAX Cornerstone Plus. MAAR
 - $299,9004 bd3 ba2.1k sqft388 Kingston Ridge Rd, Prattville, AL 36067For Sale
 MLS ID #587008, Bryant Evans, Bo Evans Realty. MAAR
 - $225,0002 bd2 ba1.9k sqft703 Lower Kingston Rd, Prattville, AL 36067For Sale
 MLS ID #589974, Bryant Evans, Bo Evans Realty. MAAR
