Welcome home to 206 Poplar St located in the very convenient and desirable Woodland Heights Subdivision. This location is convenient to schools, parks, shopping and interstate. Home features 4 bedrooms, 2.5 bathrooms, large updated kitchen with breakfast nook 2 spacious living areas as well as formal dining room. Step out back and you will find large, covered patio as well as huge backyard with endless possibilities. New roof has just been installed as well as new energy efficient windows and luxury vinyl plank flooring throughout most of the house. Call today for your private showing.
For sale
Price cut: $10K (9/1)
$299,900
206 Poplar St, Prattville, AL 36066
4beds
2,410sqft
Single Family Residence
Built in 1971
0.4 Acres Lot
$-- Zestimate®
$124/sqft
$-- HOA
What's special
New roofFormal dining roomBreakfast nookLarge updated kitchenLarge covered patioNew energy efficient windowsHuge backyard
- 71 days
- 668
- 40
Zillow last checked:
Listing updated:
Listed by:
John Grant Wadsworth 334-285-4646,
Realty Central,
Joel L. McCord 334-285-4646,
Realty Central
Source: MAAR,MLS#: 589010 Originating MLS: Montgomery Area Association Of Realtors
Originating MLS: Montgomery Area Association Of RealtorsFacts & features
Interior
Bedrooms & bathrooms
- Bedrooms: 4
- Bathrooms: 3
- Full bathrooms: 2
- 1/2 bathrooms: 1
Primary bedroom
- Level: First
Bedroom
- Level: First
Bedroom
- Level: First
Bedroom
- Level: First
Bathroom
- Level: First
Bathroom
- Level: First
Breakfast room nook
- Level: First
Dining room
- Level: First
Family room
- Level: First
Half bath
- Level: First
Kitchen
- Level: First
Laundry
- Level: First
Living room
- Level: First
Heating
- Central, Gas
Cooling
- Central Air, Ceiling Fan(s), Electric
Appliances
- Included: Dishwasher, Gas Cooktop, Disposal, Gas Oven, Gas Water Heater, Refrigerator, Range Hood
- Laundry: Washer Hookup, Dryer Hookup
Features
- Pull Down Attic Stairs, Window Treatments, Breakfast Bar
- Flooring: Plank, Tile, Vinyl
- Windows: Blinds, Double Pane Windows
- Attic: Pull Down Stairs
- Number of fireplaces: 1
- Fireplace features: One, Gas Log
Interior area
- Total interior livable area: 2,410 sqft
Property
Parking
- Total spaces: 2
- Parking features: Attached, Garage
- Attached garage spaces: 2
Features
- Levels: One
- Stories: 1
- Patio & porch: Covered, Patio
- Exterior features: Covered Patio
- Pool features: None
Lot
- Size: 0.4 Acres
- Features: City Lot, Subdivision
Details
- Parcel number: 19021040050060000
Construction
Type & style
- Home type: SingleFamily
- Architectural style: One Story
- Property subtype: Single Family Residence
Materials
- Brick
- Foundation: Slab
Condition
- New construction: No
- Year built: 1971
Details
- Warranty included: Yes
Utilities & green energy
- Sewer: Public Sewer
- Water: Public
- Utilities for property: Cable Available, Electricity Available, High Speed Internet Available
Green energy
- Energy efficient items: Windows
Community & HOA
Community
- Subdivision: Woodland Heights
HOA
- Has HOA: No
Location
- Region: Prattville
Financial & listing details
- Price per square foot: $124/sqft
- Tax assessed value: $279,500
- Annual tax amount: $867
- Date on market: 7/28/2026
- Cumulative days on market: 72 days
- Listing terms: Cash,Conventional,FHA,VA Loan
Estimated market value
Not available
Estimated sales range
Not available
Not available
Price history
| Date | Event | Price |
|---|---|---|
| 9/25/2026 | Listed for sale | $299,900$124/sqft |
Source:  MAAR #589010 Report a problem MAAR #589010 Report a problem | ||
| 9/16/2026 | Contingent | $299,900$124/sqft |
Source: MAAR #589010 Report a problem | ||
| 9/1/2026 | Price change | $299,900-3.2%$124/sqft |
Source: MAAR #589010 Report a problem | ||
| 7/28/2026 | Listed for sale | $309,900+55%$129/sqft |
Source: MAAR #589010 Report a problem | ||
| 6/4/2019 | Listing removed | $199,900$83/sqft |
Source: Realty Central #447932 Report a problem | ||
| 3/29/2019 | Pending sale | $199,900$83/sqft |
Source: Realty Central #447932 Report a problem | ||
| 3/21/2019 | Price change | $199,900-2.9%$83/sqft |
Source: Realty Central #447932 Report a problem | ||
| 3/5/2019 | Price change | $205,900-1.7%$85/sqft |
Source: Realty Central #447932 Report a problem | ||
| 2/1/2019 | Price change | $209,500-1.6%$87/sqft |
Source: Owner Report a problem | ||
| 11/24/2018 | Listed for sale | $212,900+1.4%$88/sqft |
Source: Owner Report a problem | ||
| 3/1/2015 | Listing removed | $209,900$87/sqft |
Source: Owner Report a problem | ||
| 2/17/2015 | Listed for sale | $209,900+16.3%$87/sqft |
Source: Owner Report a problem | ||
| 1/4/2013 | Sold | $180,500-11.9%$75/sqft |
Source: Agent Provided Report a problem | ||
| 5/7/2008 | Listing removed | $204,850$85/sqft |
Source: Point2 #252166 Report a problem | ||
| 3/20/2008 | Listed for sale | $204,850$85/sqft |
Source: Point2 #252166 Report a problem | ||
Public tax history
| Year | Property taxes | Tax assessment |
|---|---|---|
| 2025 | $867 +5% | $27,960 +5% |
| 2024 | $825 +10.4% | $26,620 +10.4% |
| 2023 | $748 +8.6% | $24,120 +8.6% |
| 2022 | $688 +8.2% | $22,200 +8.2% |
| 2021 | $636 +4% | $20,520 +4% |
| 2020 | $612 | $19,740 +0.4% |
| 2019 | $612 +7.6% | $19,660 +3.8% |
| 2018 | $568 -8.2% | $18,940 -5.2% |
| 2017 | $619 +10.8% | $19,980 |
| 2015 | $559 | -- |
| 2014 | $559 +11.1% | $17,560 -5.5% |
| 2013 | $503 -9.3% | $18,580 -3.3% |
| 2012 | $555 -3% | $19,220 -2.8% |
| 2011 | $572 -3% | $19,780 -2.8% |
| 2010 | $590 -1.3% | $20,360 -1.3% |
| 2009 | $598 +0.7% | $20,620 +0.7% |
| 2008 | $594 +6.3% | $20,480 +5.9% |
| 2007 | $559 +22.1% | $19,340 +8.7% |
| 2006 | $457 +3.3% | $17,800 +3% |
| 2005 | $443 +3.7% | $17,280 +3.3% |
| 2004 | $427 -2% | $16,720 +7.5% |
| 2003 | $436 -5% | $15,560 -5% |
| 2002 | $459 +19.1% | $16,380 +7.6% |
| 2001 | $385 | $15,220 |
| 2000 | $385 | $15,220 |
| 1999 | $385 | $15,220 |
Find assessor info on the county website
Monthly payment
Est. payment
Payment breakdown
Explore the cost of this home by adjusting the details. Changes won't be saved.Climate risks
Neighborhood: 36066
Nearby schools
Schools provided by the listing agent
- Elementary: Prattville Elementary School
- Middle: Prattville Junior High School,
- High: Prattville High School
Source: MAAR. This data may not be complete. We recommend contacting the local school district to confirm school assignments for this home.


Similar homes
- $325,0005 bd3 ba2.7k sqft1243 Plum St, Prattville, AL 36066For Sale
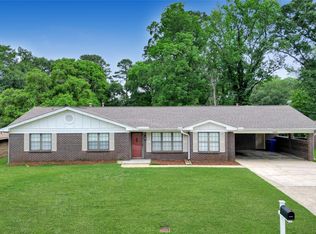 MLS ID #587154, Dean Ahrendt, RE/MAX Properties LLC. MAAR
 - $362,9004 bd3 ba2.2k sqft1695 Rambling Brook Ln, Prattville, AL 36066For Sale
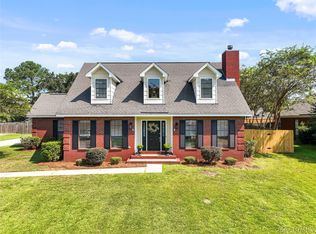 MLS ID #589976, Kathy Merkl, eXp Realty, LLC.. MAAR
 - $299,9004 bd3 ba2.1k sqft388 Kingston Ridge Rd, Prattville, AL 36067For Sale
 MLS ID #587008, Bryant Evans, Bo Evans Realty. MAAR
 - $328,0004 bd3 ba2.4k sqft831 Heather Dr, Prattville, AL 36066For Sale
 MLS ID #587110, Susanne Zimbelman, Exit Realty Preferred. MAAR
