OVER 2,000 SQ FT IN HISTORIC DOWNTOWN PRATTVILLE! This charming 4-bedroom, 2-bath home offers a rare combination of space, character, flexibility, and an incredible backyard—all in the heart of Downtown Prattville.
Originally built in 1935, the home has been thoughtfully expanded while preserving details that make it special, including original hardwood floors, the original front door, restored window valances, and a spacious living room centered around a cozy gas-log fireplace.
The flexible split floor plan is a standout feature. Three bedrooms and a full bath are located in the main wing, while the opposite side of the home offers a private suite with its own bathroom, separate backyard entrance, and additional landing area. This versatile space could serve as a primary retreat, guest suite, home office, nursery, or multigenerational living space.
The kitchen features stainless steel appliances that remain with the home and opens to an oversized backyard made for outdoor living and entertaining. The 16x32 saltwater pool can remain with the property, offering even more opportunity to enjoy Alabama summers at home. A 10x20 storage building provides additional outdoor storage.
Major improvements include a new roof in 2022, water heater in 2021, updated plumbing, mostly updated wiring, re-insulated walls, annually serviced HVAC, and termite/pest bonds maintained since 2017. The property also features two grandfathered gravel driveways.
Enjoy the character of an established Downtown Prattville neighborhood while being just minutes from Pratt Park, local dining and shopping, and less than 10 minutes from the Robert Trent Jones Golf Trail.
If you’ve been looking for historic character without sacrificing space, this one deserves a closer look. Schedule your private showing today!
For sale
Price cut: $10K (8/25)
$249,900
216 1st St, Prattville, AL 36067
4beds
2,068sqft
Single Family Residence
Built in 1935
1,524 Square Feet Lot
$247,200 Zestimate®
$121/sqft
$-- HOA
What's special
Separate backyard accessCozy gas log fireplaceOversized backyardSpacious four-bedroom two-bath residenceRestored window valancesFlexible split floor planTwo grandfathered gravel driveways
- 211 days
- 1,275
- 73
Zillow last checked:
Listing updated:
Listed by:
Michelle C. Burnett 855-450-0442,
Real Broker, LLC.
Source: MAAR,MLS#: 584522 Originating MLS: Montgomery Area Association Of Realtors
Originating MLS: Montgomery Area Association Of RealtorsFacts & features
Interior
Bedrooms & bathrooms
- Bedrooms: 4
- Bathrooms: 2
- Full bathrooms: 2
Primary bedroom
- Level: First
Bathroom
- Level: First
Eat in kitchen
- Level: First
Heating
- Central, Electric
Cooling
- Attic Fan, Central Air, Ceiling Fan(s), Electric
Appliances
- Included: Dishwasher, Electric Range, Electric Water Heater, Plumbed For Ice Maker, Refrigerator
- Laundry: Washer Hookup, Dryer Hookup
Features
- Pull Down Attic Stairs, Window Treatments
- Flooring: Plank, Vinyl, Wood
- Windows: Blinds
- Attic: Pull Down Stairs
- Has fireplace: Yes
- Fireplace features: Gas Log
Interior area
- Total interior livable area: 2,068 sqft
Property
Parking
- Parking features: Driveway
Features
- Levels: Multi/Split
- Patio & porch: Covered, Patio, Porch
- Exterior features: Covered Patio, Fully Fenced, Porch
- Pool features: None
- Fencing: Full
Lot
- Size: 1,524 Square Feet
- Dimensions: 100 x 165
- Features: City Lot
Details
- Parcel number: 19041710060010000
Construction
Type & style
- Home type: SingleFamily
- Architectural style: Split Level
- Property subtype: Single Family Residence
Materials
- Vinyl Siding
Condition
- New construction: No
- Year built: 1935
Utilities & green energy
- Sewer: Public Sewer
- Water: Public
- Utilities for property: Cable Available, Electricity Available, Natural Gas Available
Community & HOA
Community
- Security: Fire Alarm
- Subdivision: Downtown Prattville
HOA
- Has HOA: No
Location
- Region: Prattville
Financial & listing details
- Price per square foot: $121/sqft
- Tax assessed value: $186,100
- Annual tax amount: $537
- Date on market: 3/10/2026
- Cumulative days on market: 245 days
- Listing terms: Cash,Conventional,FHA,VA Loan
Estimated market value
$247,200
$235,000 - $260,000
$1,790/mo
Price history
| Date | Event | Price |
|---|---|---|
| 8/25/2026 | Price change | $249,900-3.8%$121/sqft |
Source:  MAAR #584522 Report a problem MAAR #584522 Report a problem | ||
| 8/4/2026 | Price change | $259,900-3.7%$126/sqft |
Source: MAAR #584522 Report a problem | ||
| 7/16/2026 | Price change | $269,900-2.2%$131/sqft |
Source: MAAR #584522 Report a problem | ||
| 5/4/2026 | Price change | $275,900-3.9%$133/sqft |
Source: MAAR #584522 Report a problem | ||
| 3/10/2026 | Listed for sale | $287,000+0.7%$139/sqft |
Source: MAAR #584522 Report a problem | ||
| 2/24/2026 | Listing removed | $285,000$138/sqft |
Source: MAAR #583134 Report a problem | ||
| 1/23/2026 | Listed for sale | $285,000+3.6%$138/sqft |
Source: MAAR #583134 Report a problem | ||
| 8/29/2025 | Listing removed | $275,000$133/sqft |
Source: MAAR #576622 Report a problem | ||
| 8/4/2025 | Price change | $275,000-3.4%$133/sqft |
Source: MAAR #576622 Report a problem | ||
| 7/20/2025 | Price change | $284,750-0.1%$138/sqft |
Source: MAAR #576622 Report a problem | ||
| 6/2/2025 | Listed for sale | $285,000+307.1%$138/sqft |
Source: MAAR #576622 Report a problem | ||
| 5/2/2016 | Sold | $70,000+0.1%$34/sqft |
Source: Agent Provided Report a problem | ||
| 4/4/2016 | Pending sale | $69,900-6.7%$34/sqft |
Source: RE/MAX Properties LLC #322844 Report a problem | ||
| 3/17/2016 | Listed for sale | $74,900$36/sqft |
Source: RE/MAX Properties LLC #322844 Report a problem | ||
| 2/15/2016 | Listing removed | $74,900$36/sqft |
Source: RE/MAX Properties #322844 Report a problem | ||
| 12/20/2015 | Listed for sale | $74,900+33.2%$36/sqft |
Source: RE/MAX Properties LLC #322844 Report a problem | ||
| 11/3/2015 | Sold | $56,250-41.3%$27/sqft |
Source: Public Record Report a problem | ||
| 3/20/2014 | Listing removed | $95,900$46/sqft |
Source: Earl B Wise Realty, Inc #305416 Report a problem | ||
| 3/11/2014 | Price change | $95,900-9%$46/sqft |
Source: Earl B Wise Realty, Inc #305416 Report a problem | ||
| 1/24/2014 | Price change | $105,329-2%$51/sqft |
Source: Earl B Wise Realty, Inc #305416 Report a problem | ||
| 12/6/2013 | Price change | $107,500-2.3%$52/sqft |
Source: Earl B Wise Realty, Inc #305416 Report a problem | ||
| 11/9/2013 | Listed for sale | $110,000+74.6%$53/sqft |
Source: Earl B Wise Realty, Inc #305416 Report a problem | ||
| 12/7/2001 | Sold | $63,000$30/sqft |
Source: Agent Provided Report a problem | ||
Public tax history
| Year | Property taxes | Tax assessment |
|---|---|---|
| 2025 | $537 +4.3% | $18,640 +4% |
| 2024 | $515 +21.2% | $17,920 +19.3% |
| 2023 | $425 +6.7% | $15,020 +6.1% |
| 2022 | $398 +77.4% | $14,160 +65.4% |
| 2021 | $224 +6.5% | $8,560 +5.4% |
| 2020 | $211 | $8,120 +3% |
| 2019 | $211 +3.7% | $7,880 +0.8% |
| 2018 | $203 -25.8% | $7,820 -11.5% |
| 2017 | $274 +25.6% | $8,840 |
| 2015 | $218 | -- |
| 2014 | $218 -63.3% | $19,160 -3.6% |
| 2013 | $594 +12.2% | $19,880 +16.4% |
| 2012 | $529 -5.4% | $17,080 -5.4% |
| 2011 | $560 -6.6% | $18,060 -6.6% |
| 2010 | $600 -7.7% | $19,340 -7.7% |
| 2009 | $650 | $20,960 |
| 2008 | $650 | $20,960 |
| 2007 | $650 +24% | $20,960 +12% |
| 2006 | $524 +18% | $18,720 +18% |
| 2005 | $444 | $15,860 |
| 2004 | $444 | $15,860 |
| 2003 | $444 +3.9% | $15,860 +3.9% |
| 2002 | $427 +186% | $15,260 +124.4% |
| 2001 | $149 | $6,800 |
| 2000 | $149 -10.7% | $6,800 -8.6% |
| 1999 | $167 | $7,440 |
Find assessor info on the county website
Monthly payment
Est. payment
Payment breakdown
Explore the cost of this home by adjusting the details. Changes won't be saved.Climate risks
Neighborhood: 36067
Nearby schools
Schools provided by the listing agent
- Elementary: Prattville Elementary School
- Middle: Prattville Junior High School,
- High: Prattville High School
Source: MAAR. This data may not be complete. We recommend contacting the local school district to confirm school assignments for this home.
Similar homes
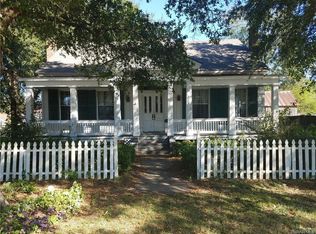
- $229,9002 bd2 ba1.1k sqft248 1st St, Prattville, AL 36067For Sale
 MLS ID #590161, Susanne Zimbelman, Exit Realty Preferred. MAAR
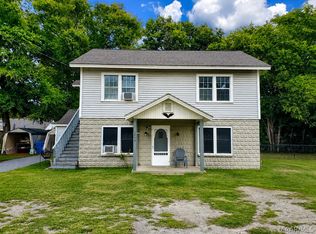
 - $229,9004 bd2 ba1.7k sqft125 Moses Rd, Prattville, AL 36067For Sale

 MLS ID #21463146, Robert Lenoir, RealtySouth-Inverness Office. GALMLS
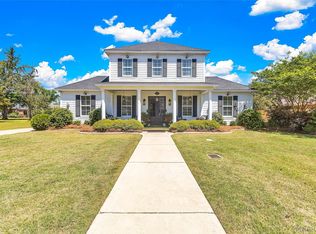
 - $234,9003 bd2 ba1.4k sqft227 Magnolia Dr, Prattville, AL 36067For Sale
 MLS ID #589623, Susanne Zimbelman, Exit Realty Preferred. MAAR
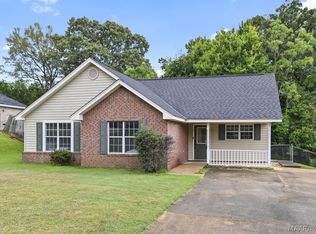
 - $224,9004 bd3 ba1.7k sqft965 Gaddis Ave, Prattville, AL 36066For Sale
 MLS ID #590101, Kristie Pearson, RE/MAX Properties II. MAAR
