Welcome to 225 First Street, a thoughtfully designed custom home built in 2017, located in the heart of Prattville’s desirable Downtown Historic District. Blending timeless Southern charm with modern efficiency, this 5-bedroom, 3.5-bath residence offers approximately 3,923 square feet of well-appointed living space.
The home’s front porch and landscaping sets the tone as you arrive. The spacious foyer with double staircases welcome you as you enter through the study area into the main living area with gas fireplace. This area features an entertainer’s masterpiece and chef-inspired kitchen boasting double ovens, gas stove, two refrigerators, oversized island with seating, granite surfaces, large walk-in pantry, and designer finishes throughout. The second floor offers a common center living room area featuring 3 bedrooms and bathroom.
You will find extensive custom millwork throughout, creating a refined yet comfortable atmosphere. Energy efficiency is a standout feature. With top-rated windows, high-performance HVAC systems, and spray foam insulation working together to provide year-round comfort.
Designed for everyday living with entertaining in mind, the spacious layout easily accommodates large family gatherings and social events. The main level features a generously sized primary suite with sitting area complete with a large walk-in shower, classic clawfoot tub, and attached walk-in closet. First floor also features an additional bedroom with an attached bath—ideal for guests or multi-generational living.
Outside you will enjoy the large screened in porch, and covered porch area with grill area, and parking. The lifestyle this location offers includes extensive sidewalks leading to nearby creek side areas, shopping, local restaurants, and entertainment venues only a short stroll away. Schedule your private showing today.
Covenants & Restrictions
https://weblink.prattvilleal.gov/WebLink/ElectronicFile.aspx?docid=328384&dbid=0&repo=Prattville
For sale
$699,900
225 1st St, Prattville, AL 36067
5beds
3,923sqft
Single Family Residence
Built in 2017
0.27 Acres Lot
$-- Zestimate®
$178/sqft
$-- HOA
What's special
Attached walk-in closetHigh-performance hvac systemsLarge screened in porchDesigner finishes throughoutClassic clawfoot tubOversized island with seatingDouble ovens
- 177 days
- 410
- 13
Zillow last checked:
Listing updated:
Listed by:
John Grant Wadsworth 334-285-4646,
Realty Central,
Joel L. McCord 334-285-4646,
Realty Central
Source: MAAR,MLS#: 585777 Originating MLS: Montgomery Area Association Of Realtors
Originating MLS: Montgomery Area Association Of RealtorsFacts & features
Interior
Bedrooms & bathrooms
- Bedrooms: 5
- Bathrooms: 4
- Full bathrooms: 3
- 1/2 bathrooms: 1
Primary bedroom
- Level: First
Bedroom
- Level: First
Bedroom
- Level: Second
Bedroom
- Level: Second
Bedroom
- Level: Second
Bathroom
- Level: First
Bathroom
- Level: First
Dining room
- Level: First
Great room
- Level: First
Half bath
- Level: First
Kitchen
- Level: First
Laundry
- Level: First
Office
- Level: First
Recreation
- Level: Second
Heating
- Central, Gas, Multiple Heating Units
Cooling
- Central Air, Ceiling Fan(s), Electric, Multi Units
Appliances
- Included: Convection Oven, Double Oven, Dishwasher, Gas Cooktop, Gas Oven, Microwave, Plumbed For Ice Maker, Refrigerator, Tankless Water Heater
- Laundry: Washer Hookup, Dryer Hookup
Features
- Attic, Double Vanity, Garden Tub/Roman Tub, High Ceilings, Storage, Window Treatments, Breakfast Bar, Kitchen Island, Programmable Thermostat
- Flooring: Carpet, Tile, Wood
- Windows: Blinds, Double Pane Windows, Window Treatments
- Number of fireplaces: 1
- Fireplace features: One, Gas Log
Interior area
- Total interior livable area: 3,923 sqft
Property
Parking
- Parking features: Driveway, Parking Pad
Features
- Levels: Two
- Stories: 2
- Patio & porch: Covered, Enclosed, Patio, Porch
- Exterior features: Covered Patio, Porch, Patio, Storage
- Pool features: None
Lot
- Size: 0.27 Acres
- Features: City Lot, Subdivision
Details
- Parcel number: 19051620000280000
Construction
Type & style
- Home type: SingleFamily
- Architectural style: Two Story
- Property subtype: Single Family Residence
Materials
- HardiPlank Type, Vinyl Siding
- Foundation: Slab
Condition
- New construction: No
- Year built: 2017
Details
- Warranty included: Yes
Utilities & green energy
- Sewer: Public Sewer
- Water: Public
- Utilities for property: Cable Available, Electricity Available, Natural Gas Available, High Speed Internet Available
Green energy
- Energy efficient items: Windows
Community & HOA
Community
- Subdivision: Downtown Prattville
HOA
- Has HOA: No
Location
- Region: Prattville
Financial & listing details
- Price per square foot: $178/sqft
- Tax assessed value: $558,200
- Annual tax amount: $1,689
- Date on market: 4/16/2026
- Cumulative days on market: 178 days
- Listing terms: Cash,Conventional,FHA,VA Loan
- Road surface type: Paved
Estimated market value
Not available
Estimated sales range
Not available
Not available
Price history
| Date | Event | Price |
|---|---|---|
| 6/18/2026 | Price change | $699,900-2.1%$178/sqft |
Source:  MAAR #585777 Report a problem MAAR #585777 Report a problem | ||
| 5/14/2026 | Price change | $714,900-2.7%$182/sqft |
Source: MAAR #585777 Report a problem | ||
| 5/4/2026 | Price change | $734,900-2%$187/sqft |
Source: MAAR #585777 Report a problem | ||
| 4/16/2026 | Listed for sale | $749,900+2899.6%$191/sqft |
Source: MAAR #585777 Report a problem | ||
| 10/2/2015 | Sold | $25,000-84.2%$6/sqft |
Source: Public Record Report a problem | ||
| 6/1/2010 | Sold | $158,500$40/sqft |
Source: Agent Provided Report a problem | ||
Public tax history
| Year | Property taxes | Tax assessment |
|---|---|---|
| 2025 | $1,689 +5.1% | $55,820 +4.9% |
| 2024 | $1,608 +9.3% | $53,200 +9% |
| 2023 | $1,472 +8.2% | $48,800 +8% |
| 2022 | $1,360 +14.3% | $45,200 +13.8% |
| 2021 | $1,190 +5.5% | $39,720 +5.3% |
| 2020 | $1,128 | $37,720 +4% |
| 2019 | $1,128 +4.1% | $36,280 +21.8% |
| 2018 | $1,084 +1065.2% | $29,780 |
| 2015 | $93 | -- |
| 2014 | $93 | $3,000 -16.7% |
| 2013 | $93 -50% | $3,600 -40% |
| 2012 | $186 | $6,000 |
| 2011 | $186 | $6,000 |
| 2010 | $186 +15.4% | $6,000 +15.4% |
| 2009 | $161 | $5,200 |
| 2008 | $161 | $5,200 |
| 2007 | $161 +43.9% | $5,200 +30% |
| 2006 | $112 +33.3% | $4,000 +33.3% |
| 2005 | $84 | $3,000 |
| 2004 | $84 | $3,000 |
Find assessor info on the county website
Monthly payment
Est. payment
Payment breakdown
Explore the cost of this home by adjusting the details. Changes won't be saved.Climate risks
Neighborhood: 36067
Nearby schools
Schools provided by the listing agent
- Elementary: Prattville Elementary School
- Middle: Prattville Junior High School,
- High: Prattville High School
Source: MAAR. This data may not be complete. We recommend contacting the local school district to confirm school assignments for this home.
Similar homes
- $614,9005 bd4 ba4.2k sqft1315 Tullahoma Dr, Prattville, AL 36066For Sale
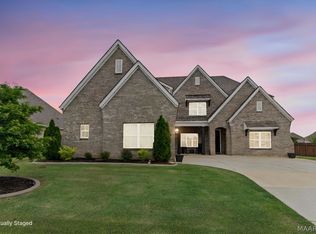 MLS ID #591152, Michele Hobbs, Real Broker, LLC.. MAAR
 - $485,0005 bd3 ba3.1k sqft221 Doe Dr, Prattville, AL 36067For Sale
 MLS ID #586481, Victor C. Crum, Sr, CHOSEN Realty, LLC.. MAAR
 - $369,9004 bd3 ba2.7k sqft218 Deer Trce, Prattville, AL 36067For Sale
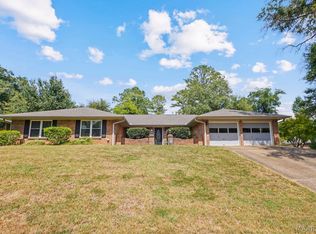 MLS ID #590229, Kimberly Lambert, Capital Rlty Grp River Region. MAAR
 - $964,9184 bd4 ba4.9k sqft2309 Wynoaks Dr, Prattville, AL 36067For Sale
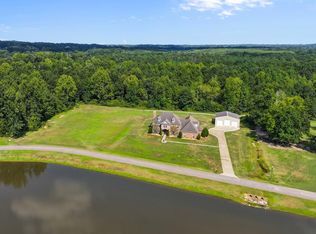 MLS ID #589670, Michele Hobbs, Real Broker, LLC.. MAAR
