Welcome home! This 4 BR/3.5Bath, "Bankhead" plan, two story home features plenty of space throughout. The primary suite rests on the main level with a formal dining room, roomy kitchen, and a large open living room with plenty of natural light. Upstairs features 3 bedrooms and a bonus/rec room for all the fun activities. Two of the bedrooms upstairs share a jack and jill full bath; the third upstairs bedroom acts as a second primary suite with another full bath attached. This home comes equipped Luxury Vinyl Plank flooring throughout the main living areas with carpet in bedrooms and upstairs living area. Enjoy your evenings under the covered patio overlooking the wooded back yard. Nestled in the Silver Hills neighborhood and centrally located in the City of Prattville. Only 5 minutes from downtown Prattville and 18 minutes from Maxwell Air Force Base. Come see this MOVE IN READY home before its too late.
For sale
Price cut: $10K (8/12)
$529,000
1693 Pebble Creek Dr, Prattville, AL 36066
4beds
3,381sqft
:
Get pre-qualified$2,987/mo
Single Family Residence
Built in 2023
0.33 Acres Lot
$-- Zestimate®
$156/sqft
$-- HOA
What's special
Formal dining roomCovered patioRoomy kitchen
- 51 days |
- 284 |
- 12 |
Zillow last checked:
Listing updated:
Listed by:
Ahmad Nickerson 334-285-4646,
Realty Central,
Jason Button 334-285-4646,
Realty Central
Source: MAAR,MLS#: 588013 Originating MLS: Montgomery Area Association Of Realtors
Originating MLS: Montgomery Area Association Of RealtorsFacts & features
Interior
Bedrooms & bathrooms
- Bedrooms: 4
- Bathrooms: 4
- Full bathrooms: 3
- 1/2 bathrooms: 1
Heating
- Central, Gas
Cooling
- Central Air, Ceiling Fan(s), Electric
Appliances
- Included: Convection Oven, Dishwasher, Gas Cooktop, Disposal, Gas Oven, Gas Water Heater, Microwave, Plumbed For Ice Maker, Range Hood, Tankless Water Heater
- Laundry: Washer Hookup, Dryer Hookup
Features
- Attic, Double Vanity, Garden Tub/Roman Tub, High Ceilings, Linen Closet, Pull Down Attic Stairs, Storage, Separate Shower, Window Treatments, Programmable Thermostat
- Flooring: Carpet, Plank, Tile, Vinyl
- Windows: Blinds, Double Pane Windows
- Attic: Pull Down Stairs
- Number of fireplaces: 1
- Fireplace features: One, Gas Log
Interior area
- Total interior livable area: 3,381 sqft
Property
Parking
- Total spaces: 2
- Parking features: Attached, Garage, Parking Pad
- Attached garage spaces: 2
Features
- Levels: Two
- Stories: 2
- Patio & porch: Covered, Patio
- Exterior features: Covered Patio, Fully Fenced, Fence
- Pool features: None
- Fencing: Full,Privacy
Lot
- Size: 0.33 Acres
- Dimensions: 75 x 185 x 76 x 204
- Features: City Lot, Subdivision
Details
- Parcel number: TBD
Construction
Type & style
- Home type: SingleFamily
- Architectural style: Two Story
- Property subtype: Single Family Residence
Materials
- Brick, Fiber Cement, HardiPlank Type
- Foundation: Slab
- Roof: Vented
Condition
- New Construction
- New construction: No
- Year built: 2023
Details
- Builder name: Lowder New Homes
Utilities & green energy
- Sewer: Public Sewer
- Water: Public
- Utilities for property: Cable Available, Electricity Available, Natural Gas Available, High Speed Internet Available
Green energy
- Energy efficient items: Windows
Community & HOA
Community
- Subdivision: Silver Hills
HOA
- Has HOA: No
Location
- Region: Prattville
Financial & listing details
- Price per square foot: $156/sqft
- Tax assessed value: $537,800
- Annual tax amount: $3,334
- Date on market: 6/24/2026
- Cumulative days on market: 52 days
- Listing terms: Cash,Conventional,FHA,USDA Loan,VA Loan
- Road surface type: Paved
Estimated market value
Not available
Estimated sales range
Not available
Not available
Price history
| Date | Event | Price |
|---|---|---|
| 8/12/2026 | Price change | $529,000-1.9%$156/sqft |
Source:  MAAR #588013 Report a problem MAAR #588013 Report a problem | ||
| 6/24/2026 | Listed for sale | $539,000+7.8%$159/sqft |
Source: MAAR #588013 Report a problem | ||
| 5/6/2024 | Sold | $499,900+0.2%$148/sqft |
Source: Public Record Report a problem | ||
| 3/18/2024 | Contingent | $499,000$148/sqft |
Source: MAAR #544274 Report a problem | ||
| 8/13/2023 | Listed for sale | $499,000$148/sqft |
Source: MAAR #544274 Report a problem | ||
Public tax history
| Year | Property taxes | Tax assessment |
|---|---|---|
| 2025 | $3,334 +2.1% | $107,560 +2.1% |
| 2024 | $3,264 +1655% | $105,300 +1655% |
| 2023 | $186 | $6,000 |
| 2022 | $186 -16.7% | $6,000 -16.7% |
| 2021 | $223 | $7,200 |
| 2020 | $223 | $7,200 |
| 2019 | $223 | $7,200 |
| 2018 | $223 -5.3% | $7,200 -5.3% |
| 2017 | $236 | $7,600 |
| 2015 | $236 | -- |
| 2014 | $236 -5% | $8,000 +100% |
| 2013 | $248 +166.7% | $4,000 +33.3% |
| 2012 | $93 -50% | $3,000 -50% |
| 2011 | $186 | $6,000 |
| 2010 | $186 -31% | $6,000 -31% |
| 2009 | $270 | $8,700 |
| 2008 | $270 | $8,700 |
| 2007 | $270 | $8,700 |
Find assessor info on the county website
Monthly payment
Est. payment
Payment breakdown
Explore the cost of this home by adjusting the details. Changes won't be saved.Climate risks
Neighborhood: 36066
Nearby schools
GreatSchools rating
- 9/10Daniel Pratt Elementary SchoolGrades: 1-6Distance: 0.8 mi
- 9/10Prattville Jr High SchoolGrades: 7-8Distance: 3 mi
- 6/10Prattville High SchoolGrades: 9-12Distance: 3.8 mi
Schools provided by the listing agent
- Elementary: Daniel Pratt Elementary School
- Middle: Prattville Junior High School,
- High: Prattville High School
Source: MAAR. This data may not be complete. We recommend contacting the local school district to confirm school assignments for this home.
- $459,900-- bd10 ba3k sqft1695 Pebble Creek Dr, Prattville, AL 36066Sold
- $408,1004 bd3 ba2.4k sqft1697 Pebble Creek Dr, Prattville, AL 36066Off Market
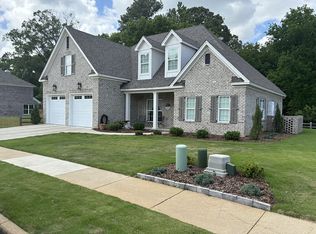
- $499,0004 bd4 ba3.3k sqft1691 Pebble Creek Dr, Prattville, AL 36066Sold

- $439,900-- bd-- ba3k sqft1689 Pebble Creek Dr, Prattville, AL 36066Sold
- $359,4003 bd3 ba2.1k sqft1694 Pebble Creek Dr, Prattville, AL 36067Off Market
- $401,2004 bd3 ba2.6k sqft1692 Pebble Creek Dr, Prattville, AL 36066Off Market
- $350,0003 bd2 ba2.1k sqft1696 Pebble Creek Dr, Prattville, AL 36066Sold
- $393,3003 bd2 ba2.2k sqft1690 Pebble Creek Dr, Prattville, AL 36066Off Market
A local agent can set up tours, give advice and negotiate with sellers.
Similar homes
- $435,9005 bd3 ba3k sqft514 Jeffrey Dr, Prattville, AL 36066For Sale
 MLS ID #588947, Erica S. Crum, CHOSEN Realty, LLC.. MAAR
 - $440,0004 bd4 ba2.9k sqft1223 McClain Dr, Prattville, AL 36066For Sale
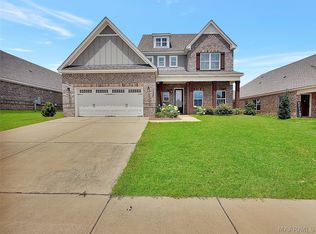 MLS ID #588769, Nancy D. Truong, Pivot Realty. MAAR
 - from $468,4995 bd4 ba3.1k sqftSt James II Plan, McClain Landing, Prattville, AL 36066New Construction
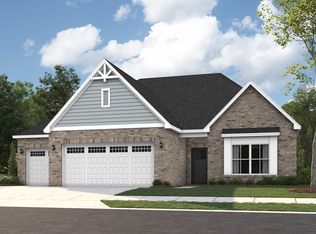 Stone Martin Builders
 - $629,9006 bd4 ba4.2k sqft1835 Riverton Dr, Prattville, AL 36066For Sale
 MLS ID #588869, Angela R. McGonagle, Exit Realty Preferred. MAAR
 - $470,0004 bd3 ba2.9k sqft284 Abby Ln, Millbrook, AL 36054For SaleMLS ID #589548, Char Walker, Norluxe Realty Montgomery. MAAR
- $515,0005 bd3 ba3.1k sqft221 Doe Dr, Prattville, AL 36067For SaleMLS ID #586481, Victor C. Crum, Sr, CHOSEN Realty, LLC.. MAAR
- $497,4004 bd3 ba3.4k sqft1269 County Road 85, Prattville, AL 36067For SaleMLS ID #588351, Colbey Thornton, Buck Realty, LLC. MAAR
- from $517,5995 bd5 ba3.6k sqftMayfair Plan, Glennbrooke, Prattville, AL 36066New ConstructionStone Martin Builders
- $394,9004 bd2 ba2.1k sqft974 Pearl Dr, Prattville, AL 36066For SaleMLS ID #588023, Terra Jorgensen, KW Montgomery. MAAR
- $418,9004 bd3 ba2.6k sqft841 Hedgefield Way, Prattville, AL 36066For SaleMLS ID #585781, Terri Martin, David Kahn Company. MAAR
- $324,9004 bd3 ba2.4k sqft1845 Tara Dr, Prattville, AL 36066For SaleMLS ID #586346, Corina Hamby, RE/MAX Cornerstone Plus. MAAR
- $279,9003 bd3 ba1.8k sqft724 Silver Hills Dr, Prattville, AL 36066For SaleMLS ID #588820, Steven Gaither, Exit Realty Preferred. MAAR
- $319,0004 bd3 ba2.1k sqft912 Running Brook Dr, Prattville, AL 36066For SaleMLS ID #586350, Buddy Paul, Elevar. MAAR
- from $461,5995 bd4 ba3.1k sqftSt James II Plan, Providence, Prattville, AL 36066New ConstructionStone Martin Builders
- from $505,1995 bd4 ba3.7k sqftDogwood II Plan, Glennbrooke, Prattville, AL 36066New ConstructionStone Martin Builders
- from $465,8994 bd4 ba3.1k sqftSutherland Plan, McClain Landing, Prattville, AL 36066New ConstructionStone Martin Builders
- from $426,9994 bd3 ba2.6k sqftSt James Plan, Providence, Prattville, AL 36066New ConstructionStone Martin Builders
- from $436,3994 bd3 ba2.7k sqftAlexandria Plan, Glennbrooke, Prattville, AL 36066New ConstructionStone Martin Builders
- $565,0005 bd3 ba4k sqft1496 County Road 81, Prattville, AL 36067For SaleMLS ID #588126, David Hall, Porch Light Real Estate, LLC.. MAAR
- $355,0003 bd2 ba1.8k sqft1015 Old Quarters Rd, Prattville, AL 36066For SaleMLS ID #589283, Anna Kate Bowen, Aegis-Michaud Properties Inc. MAAR
