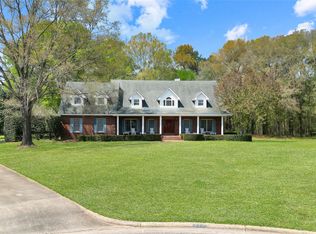
Need space and style? This fully remodeled home delivers both. Featuring 5 bedrooms and 3 baths—including two primary suites on the main level—this layout is ideal for multi-generational living or flexible use.
The showstopper is the beautifully renovated chef’s kitchen, complete with new cabinetry, quartz countertops, a prep island plus seating island, and a 36” range. Entertain with ease thanks to the added coffee bar and butler’s pantry—perfect for hosting while keeping everything organized.
The primary suite offers a relaxing retreat with a gorgeously updated en-suite bath featuring modern finishes and upgraded vanities.
Major system updates provide peace of mind, including all-new windows, HVAC service, two new water heaters, and updated plumbing. Additional improvements include a newly replaced roof, reinforced front porch, and back deck areas.
Enjoy new and functional spaces like a 5th bedroom that can function as an office, mudroom with space for a second freezer, and a dedicated laundry room.
Stylish finishes throughout include hardwood, LVP, and carpet flooring, tile showers, updated fixtures, fresh interior/exterior paint, custom closet build-ins, fireplace surround, board and batten gables, and refreshed landscaping.
Step outside to a large lot with a “secret walking trail” feel—perfect for relaxing or entertaining. Plus, no HOA gives you the freedom to make it your own.
Located in one of Prattville’s most desirable neighborhoods, this move-in-ready home is a must-see! ASK ABOUT SPECIAL INCENTIVES ON THIS PROPERTY
For sale
Price cut: $5K (7/22)
$515,000
221 Doe Dr, Prattville, AL 36067
5beds
3,148sqft
:
Get pre-qualified$2,922/mo
Single Family Residence
Built in 1995
0.75 Acres Lot
$-- Zestimate®
$164/sqft
$-- HOA
What's special
Newly replaced roofFireplace surroundBack deck areasReinforced front porchUpdated fixturesNew cabinetryTile showers
- 86 days |
- 713 |
- 41 |
Zillow last checked:
Listing updated:
Listed by:
Victor C. Crum, Sr 334-676-2273,
CHOSEN Realty, LLC.,
Erica S. Crum 334-676-2273,
CHOSEN Realty, LLC.
Source: MAAR,MLS#: 586481 Originating MLS: Montgomery Area Association Of Realtors
Originating MLS: Montgomery Area Association Of RealtorsFacts & features
Interior
Bedrooms & bathrooms
- Bedrooms: 5
- Bathrooms: 3
- Full bathrooms: 3
Primary bedroom
- Level: First
Bedroom
- Level: First
Bedroom
- Level: Second
Bedroom
- Level: Second
Bedroom
- Level: First
Bathroom
- Level: First
Bathroom
- Level: First
Bathroom
- Level: Second
Eat in kitchen
- Level: First
Laundry
- Level: First
Living room
- Level: First
Mud room
- Level: First
Heating
- Central, Gas
Cooling
- Central Air, Electric
Appliances
- Included: Electric Range, Electric Water Heater, Microwave
- Laundry: Washer Hookup, Dryer Hookup
Features
- Double Vanity, High Ceilings, Linen Closet, Separate Shower, Walk-In Closet(s), Breakfast Bar
- Flooring: Carpet, Tile, Wood
- Basement: Finished
- Number of fireplaces: 1
- Fireplace features: One, Gas Log, Outside
Interior area
- Total interior livable area: 3,148 sqft
Property
Parking
- Total spaces: 2
- Parking features: Attached, Driveway, Garage
- Attached garage spaces: 2
Features
- Levels: One and One Half
- Patio & porch: Covered, Deck, Patio, Porch
- Exterior features: Deck, Porch, Patio
- Pool features: None
Lot
- Size: 0.75 Acres
- Dimensions: 44 x 208 x 150 x 196
- Features: City Lot, Mature Trees
Details
- Additional structures: Workshop
- Parcel number: 1904173000002003
Construction
Type & style
- Home type: SingleFamily
- Property subtype: Single Family Residence
Materials
- Brick
- Foundation: Basement
Condition
- New construction: No
- Year built: 1995
Utilities & green energy
- Sewer: Public Sewer
- Water: Public
- Utilities for property: Cable Available, Electricity Available, Natural Gas Available, High Speed Internet Available
Community & HOA
Community
- Security: Fire Alarm
- Subdivision: Deerwood Estates
HOA
- Has HOA: No
Location
- Region: Prattville
Financial & listing details
- Price per square foot: $164/sqft
- Tax assessed value: $395,300
- Annual tax amount: $1,185
- Date on market: 5/6/2026
- Cumulative days on market: 87 days
- Listing terms: Cash,Conventional,FHA,VA Loan
- Road surface type: Paved
Estimated market value
Not available
Estimated sales range
Not available
Not available
Price history
| Date | Event | Price |
|---|---|---|
| 7/22/2026 | Price change | $515,000-1%$164/sqft |
Source:  MAAR #586481 Report a problem MAAR #586481 Report a problem | ||
| 5/6/2026 | Listed for sale | $520,000-2.8%$165/sqft |
Source: MAAR #586481 Report a problem | ||
| 5/6/2026 | Listing removed | -- |
Source: Owner Report a problem | ||
| 4/3/2026 | Listed for sale | $535,000+78.3%$170/sqft |
Source:  GALMLS #21448627 Report a problem GALMLS #21448627 Report a problem | ||
| 12/9/2025 | Sold | $300,000-3.5%$95/sqft |
Source: Public Record Report a problem | ||
| 11/10/2025 | Contingent | $310,900$99/sqft |
Source: MAAR #581318 Report a problem | ||
| 11/4/2025 | Listed for sale | $310,900-11.9%$99/sqft |
Source: MAAR #581318 Report a problem | ||
| 4/11/2025 | Listing removed | $353,000$112/sqft |
Source: MAAR #561871 Report a problem | ||
| 4/4/2025 | Price change | $353,000-5.8%$112/sqft |
Source: MAAR #561871 Report a problem | ||
| 10/16/2024 | Price change | $374,900-2.6%$119/sqft |
Source: MAAR #561871 Report a problem | ||
| 8/19/2024 | Listed for sale | $384,900-27.4%$122/sqft |
Source: MAAR #561871 Report a problem | ||
| 7/25/2013 | Sold | $530,000$168/sqft |
Source: Agent Provided Report a problem | ||
Public tax history
| Year | Property taxes | Tax assessment |
|---|---|---|
| 2025 | $1,185 +1% | $39,540 +0.9% |
| 2024 | $1,174 +3.9% | $39,180 +3.8% |
| 2023 | $1,130 +9.9% | $37,760 +9.5% |
| 2022 | $1,028 +13.7% | $34,480 +13.1% |
| 2021 | $904 +3.4% | $30,480 +3.3% |
| 2020 | $874 | $29,520 -2.6% |
| 2019 | $874 -2.8% | $30,320 +4.3% |
| 2018 | $899 +16.5% | $29,060 +16.8% |
| 2017 | $771 +4.4% | $24,880 |
| 2015 | $739 | -- |
| 2014 | $739 -2.4% | $25,740 -3.7% |
| 2013 | $757 -4.9% | $26,720 -1% |
| 2012 | $796 -2.4% | $27,000 -2.2% |
| 2011 | $815 -2.8% | $27,620 -2.7% |
| 2010 | $839 +5.2% | $28,380 +5% |
| 2009 | $797 | $27,040 |
| 2008 | $797 | $27,040 |
| 2007 | $797 +11.3% | $27,040 |
| 2006 | $716 -0.9% | $27,040 -0.8% |
| 2005 | $722 +0.6% | $27,260 +0.6% |
| 2004 | $718 | $27,100 |
| 2003 | $718 +0.8% | $27,100 +0.7% |
| 2002 | $712 +11.5% | $26,900 +10.8% |
| 2001 | $639 | $24,280 |
| 2000 | $639 | $24,280 |
| 1999 | $639 | $24,280 |
Find assessor info on the county website
Monthly payment
Est. payment
Payment breakdown
Explore the cost of this home by adjusting the details. Changes won't be saved.Climate risks
Neighborhood: 36067
Nearby schools
GreatSchools rating
- 10/10Prattville Kindergarten SchoolGrades: PK-KDistance: 1 mi
- 9/10Prattville Jr High SchoolGrades: 7-8Distance: 2.3 mi
- 6/10Prattville High SchoolGrades: 9-12Distance: 3.5 mi
Schools provided by the listing agent
- Elementary: Prattville Elementary School
- Middle: Prattville Junior High School,Prattville Intermedi
- High: Prattville High School
Source: MAAR. This data may not be complete. We recommend contacting the local school district to confirm school assignments for this home.
- $409,8004 bd3 ba2.8k sqft219 Doe Dr, Prattville, AL 36067Off Market

- $664,000-- bd4 ba3.6k sqft975 Fireside Dr, Prattville, AL 36067Off Market
- $42,0001 Acres977 Fireside Dr, Prattville, AL 36067Off Market
- $413,000-- bd2 ba3k sqft218 Doe Dr, Prattville, AL 36067Off Market
- $377,7005 bd3 ba2.9k sqft217 Doe Dr, Prattville, AL 36067Off Market
- $487,0004 bd3 ba2.8k sqft973 Fireside Dr, Prattville, AL 36067Sold
- $594,1006 bd4 ba4k sqft525 Cook Rd, Prattville, AL 36067Off Market
- $402,100-- bd3 ba3.5k sqft511 Cook Rd, Prattville, AL 36067Off Market
A local agent can set up tours, give advice and negotiate with sellers.
Similar homes
- $499,9004 bd3 ba3.4k sqft1269 County Road 85, Prattville, AL 36067For Sale
 MLS ID #588351, Colbey Thornton, Buck Realty, LLC. MAAR
 - $525,0004 bd4 ba4.4k sqft801 Wynwood Dr, Prattville, AL 36067For Sale
 MLS ID #585187, Paul Duncan, RE/MAX Properties LLC. MAAR
 - $565,0005 bd3 ba4k sqft1496 County Road 81, Prattville, AL 36067For Sale
 MLS ID #588126, David Hall, Porch Light Real Estate, LLC.. MAAR
 - $435,9005 bd3 ba3k sqft514 Jeffrey Dr, Prattville, AL 36066For Sale
 MLS ID #588947, Erica S. Crum, CHOSEN Realty, LLC.. MAAR
 - $394,9004 bd4 ba2.5k sqft1826 Highway 14 Hwy W, Prattville, AL 36067For SaleMLS ID #587524, Amee Carr, RE/MAX Cornerstone Plus. MAAR
- $459,0006 bd4 ba2.7k sqft2011 Glen Forest Dr, Prattville, AL 36067For SaleMLS ID #578334, Steven Dillard, RE/MAX Properties LLC. MAAR
- $539,0004 bd4 ba3.3k sqft1693 Pebble Creek Dr, Prattville, AL 36066For SaleMLS ID #588013, Ahmad Nickerson, Realty Central. MAAR
- $699,0004 bd4 ba3.2k sqft954 Fireside Dr, Prattville, AL 36067For SaleMLS ID #586582, Britt Dowling, Real Broker, LLC.. MAAR
- $529,9004 bd3 ba3.4k sqft4250 Millwood Ln, Millbrook, AL 36054For SaleMLS ID #585553, Nicole Sloan, Coldwell Banker N Sloan Realty. MAAR
- $699,9005 bd4 ba3.9k sqft225 1st St, Prattville, AL 36067For SaleMLS ID #585777, John Grant Wadsworth, Realty Central. MAAR
- $369,0004 bd3 ba3k sqft1630 County Road 57, Prattville, AL 36067For SaleMLS ID #583185, Lori Lee, Real Broker, LLC.. MAAR
- $465,0005 bd4 ba3.6k sqft782 Glennbrooke Blvd, Prattville, AL 36066For SaleMLS ID #586714, Dean Ahrendt, RE/MAX Properties LLC. MAAR
- $629,9006 bd4 ba4.2k sqft1835 Riverton Dr, Prattville, AL 36066For SaleMLS ID #588869, Angela R. McGonagle, Exit Realty Preferred. MAAR
- $493,0003 bd3 ba3.4k sqft265 Allie Valley Rd, Deatsville, AL 36022For SaleMLS ID #588019, Cass Chandler, Thomas & Land Real Est Grp LLC. MAAR
- $344,9005 bd3 ba2.7k sqft1243 Plum St, Prattville, AL 36066For SaleMLS ID #587154, Dean Ahrendt, RE/MAX Properties LLC. MAAR
- $324,9004 bd3 ba2.4k sqft1845 Tara Dr, Prattville, AL 36066For SaleMLS ID #586346, Corina Hamby, RE/MAX Cornerstone Plus. MAAR
- $450,0004 bd3 ba2.5k sqft80 Gunnells Rd, Deatsville, AL 36022For SaleMLS ID #587542, Char Walker, Norluxe Realty Montgomery. MAAR
- $418,9004 bd3 ba2.6k sqft841 Hedgefield Way, Prattville, AL 36066For SaleMLS ID #585781, Terri Martin, David Kahn Company. MAAR
- $259,9003 bd2 ba2.1k sqft623 Marlyn Dr, Prattville, AL 36067For SaleMLS ID #586303, Stephanie M. Cantrell, RE/MAX Tri-Star. MAAR
- $399,9005 bd3 ba2.6k sqft738 Harbin Dr, Prattville, AL 36066For SaleMLS ID #586307, Kristen Sutton, eXp Realty, LLC.. MAAR
