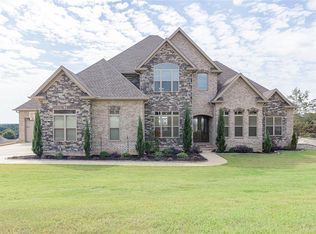
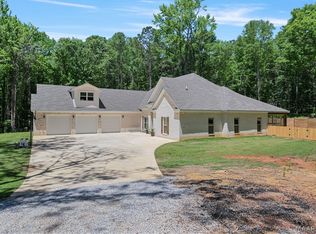
$925,0005 bd5 ba5.9k sqft112 Chimney Rdg, Prattville, AL 36067For SaleSaveNo image available for this property

$817,700-- bd4 ba4.8k sqft950 Fireside Dr, Prattville, AL 36067Off MarketSaveNo image available for this property
$446,4004 bd3 ba2.9k sqft102 Andiron Ct, Prattville, AL 36067Off MarketSaveNo image available for this property
$490,7005 bd3 ba3k sqft955 Fireside Dr, Prattville, AL 36067Off MarketSaveNo image available for this property
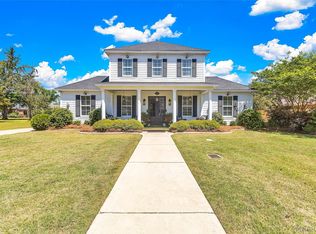
$699,9005 bd4 ba3.9k sqft225 1st St, Prattville, AL 36067For SaleSaveMLS ID #585777, John Grant Wadsworth, Realty Central. MAAR
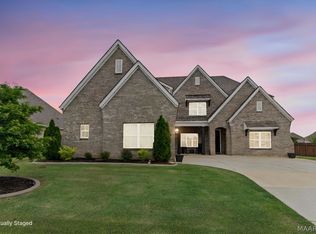
$614,9005 bd4 ba4.2k sqft1315 Tullahoma Dr, Prattville, AL 36066For SaleSaveMLS ID #591152, Michele Hobbs, Real Broker, LLC.. MAAR
$589,9004 bd3 ba2.9k sqft349 Golson Rd, Prattville, AL 36067For SaleSaveMLS ID #586776, Susanne Zimbelman, Exit Realty Preferred. MAAR
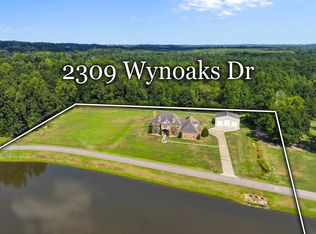
$964,9184 bd4 ba4.9k sqft2309 Wynoaks Dr, Prattville, AL 36067For SaleSaveMLS ID #589670, Michele Hobbs, Real Broker, LLC.. MAAR
$725,0005 bd4 ba4k sqft402 Menawa Pass, Millbrook, AL 36054For SaleSaveNo image available for this propertyMLS ID #589893, Jill Tippets, RE/MAX Cornerstone Plus. MAAR
$499,9994 bd4 ba3.3k sqft1693 Pebble Creek Dr, Prattville, AL 36066For SaleSaveNo image available for this propertyMLS ID #588013, Ahmad Nickerson, Realty Central. MAAR
from $441,7994 bd3 ba2.6k sqftLakewood Plan, Glennbrooke, Prattville, AL 36066New ConstructionSaveNo image available for this propertyStone Martin Builders
from $353,0993 bd2 ba1.9k sqftHampton Plan, McClain Landing, Prattville, AL 36066New ConstructionSaveNo image available for this propertyStone Martin Builders
$428,9004 bd4 ba2.9k sqft1223 McClain Dr, Prattville, AL 36066For SaleSaveNo image available for this propertyMLS ID #588769, Nancy D. Truong, Pivot Realty. MAAR
$414,9004 bd3 ba2.6k sqft841 Hedgefield Way, Prattville, AL 36066For SaleSaveNo image available for this propertyMLS ID #585781, Terri Martin, David Kahn Company. MAAR
from $445,5994 bd3 ba2.6k sqftCheyenne Plan, Providence, Prattville, AL 36066New ConstructionSaveNo image available for this propertyStone Martin Builders
from $461,5995 bd4 ba3.1k sqftSt James II Plan, Providence, Prattville, AL 36066New ConstructionSaveNo image available for this propertyStone Martin Builders
from $451,7995 bd4 ba2.9k sqftShackleford II Plan, Providence, Prattville, AL 36066New ConstructionSaveNo image available for this propertyStone Martin Builders
from $426,9994 bd3 ba2.6k sqftSt James Plan, Providence, Prattville, AL 36066New ConstructionSaveNo image available for this propertyStone Martin Builders
$375,0004 bd2 ba2.1k sqft974 Pearl Dr, Prattville, AL 36066For SaleSaveNo image available for this propertyMLS ID #588023, Terra Jorgensen, KW Montgomery. MAAR
$685,0004 bd4 ba4.8k sqft6411 Thistlewood Ct, Montgomery, AL 36117For SaleSaveNo image available for this propertyMLS ID #590445, Davis J. Bull, Real Broker, LLC.. MAAR
from $491,8995 bd4 ba3.4k sqftMorningside II Plan, Glennbrooke, Prattville, AL 36066New ConstructionSaveNo image available for this propertyStone Martin Builders
from $517,5995 bd4 ba3.6k sqftMayfair Plan, Glennbrooke, Prattville, AL 36066New ConstructionSaveNo image available for this propertyStone Martin Builders
from $450,9994 bd3 ba2.6k sqftBridgeton Plan, Providence, Prattville, AL 36066New ConstructionSaveNo image available for this propertyStone Martin Builders
from $505,1995 bd4 ba3.7k sqftDogwood II Plan, Glennbrooke, Prattville, AL 36066New ConstructionSaveNo image available for this propertyStone Martin Builders