Skip main navigation
Off market
  • $546,300

    956 Fireside Dr, Prattville, AL 36067

    4beds
    4baths
    2,823sqft
    SingleFamily
    Built in 2016
    0.38 Acres Lot
    $546,300 Zestimate®
    $194/sqft
    $3,366 Estimated rent

    Home value

    $546,300

    $519,000 - $579,000

    $3,366/mo

    Zestimate® history
    Loading
    Loading...

    Owner options

    List your home for rent

    $3,366/mo

    Rent Zestimate®

    Find your next renter with Zillow Rental Manager. Plus, with online applications, you can quickly screen prospective tenants – for free.

    Learn more

    $3,366/mo

    Rent Zestimate®

    Refinance and save

    $3,101/mo

    Est. payment

    Refinancing to a lower rate could help reduce your monthly payments and save thousands over the life of the loan.

    See today's rates

    $3,101/mo

    Est. payment

    Explore your selling options

    Work with a Zillow partner agent

    Leverage their expertise and Zillow's premium Showcase listings to get your home seen by more buyers.

    Get started

    List with your own agent

    Get your home in front of millions of buyers by listing it on Zillow.

    Learn how to do it

    Sell it yourself

    Take full control of how buyers see your home on Zillow by listing For Sale by Owner (FSBO).

    List your home

    What's special

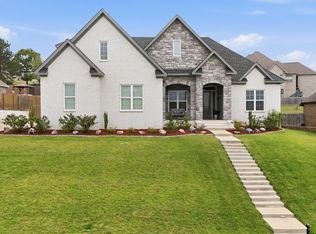

    Amenities Galore is this 2016 Parade of Homes beauty! Thanks to generous upgrades from Parade of Homes sponsor's, the new owners of this fabulous new construction home in Hearthstone subdivision will reap the benefits of the spectacular extras that this home boasts! The exterior façade features Estate style brick with herringbone insets, craftsman shutters, and beautiful Orleans style hammered wrought iron double entry doors in an oil rubbed bronze finish. The home is wired for smart home automation, whereas HVAC, lights, and sprinkler system can be controlled away from home. The Kitchen features Marble countertops & backsplash, a 5 burner gas cooktop, a stainless wall oven and microwave, a large island with farm sink and gorgeous pendant lighting, and tons of custom cabinetry. The family room is open to the kitchen and features a whole wall of windows with backyard views, a gas log fireplace, and beautiful Coffered ceilings. The Wide plank wood flooring throughout the main living areas add warmth and a touch of craftsman style. The light fixtures throughout are just incredible. The custom tile work throughout is absolutely stunning! The Main bath is so sumptuous you may never want to leave, featuring an air massage MTI Elite Tub that is a spa in and of itself, with an air jet system that produces millions of relaxing air bubbles and features a ceramic heating element which pre-warms the air to body temperatures. The Shower is equally impressive with a spa like shower head and Teak flooring and seat. Upstairs is a bonus room complete with a full size bath and a walk in closet. Outdoors is a covered rear patio with outdoor kitchen featuring a built in grill, refrigerator, and granite countertops and a prewired outdoor TV . Other features include Manabloc Interior water supply system, Tankless water heater, and Sprinkler system. More amenities than can be listed - schedule your tour today to see all that this wonderful home has to offer!

    This property is off market, which means it's not currently listed for sale or rent on Zillow. This may be different from what's available on other websites or public sources.
    Facts & features

    Interior

    Bedrooms & bathrooms
    • Bedrooms: 4
    • Bathrooms: 4
    Heating
    • Forced air, Gas
    Cooling
    • Central, Other
    Appliances
    • Included: Dishwasher, Microwave
    Features
    • Flooring: Tile, Carpet, Hardwood
    • Has fireplace: Yes
    Interior area
    • Total interior livable area: 2,823 sqft

    Property

    Features
    • Exterior features: Wood, Brick
    Lot
    • Size: 0.38 Acres
    Details
    • Parcel number: 1904173000001101

    Construction

    Type & style
    • Home type: SingleFamily
    Materials
    • Wood
    • Foundation: Slab
    • Roof: Asphalt
    Condition
    • Year built: 2016

    Community & HOA

    Location
    • Region: Prattville

    Financial & listing details

    • Price per square foot: $194/sqft
    • Tax assessed value: $517,800
    • Annual tax amount: $1,565

    Price history

    DateEventPrice
    12/29/2016Sold$331,500-1%$117/sqft
    Source: EXIT Realty solds #2441474125159822573 Report a problem
    11/4/2016Pending sale$334,900$119/sqft
    Source: Exit Realty Preferred #407957 Report a problem
    10/18/2016Price change$334,900-1.5%$119/sqft
    Source: EXIT REALTY PREFERRED #407957 Report a problem
    9/29/2016Price change$339,900-2.9%$120/sqft
    Source: House & Home Real Estate #403020 Report a problem
    4/27/2016Listed for sale$349,900$124/sqft
    Source: House & Home Real Estate #403020 Report a problem

    Public tax history

    YearProperty taxesTax assessment
    2025$1,565 +6.1%$51,800 +6%
    2024$1,474 +5.8%$48,880 +5.7%
    2023$1,393 +5.4%$46,260 +5.3%
    2022$1,321 +10.5%$43,940 +10.2%
    2021$1,195 +5.9%$39,880 +5.7%
    2020$1,128 $37,720 +4.4%
    2019$1,128 +4.6%$36,120 +5.1%
    2018$1,079 +4.3%$34,360 +3%
    2017$1,034 +297.1%$33,360
    2015$260 --
    2014$260 $8,400 +100%
    2013$260 +133.3%$4,200 +16.7%
    2012$112 -50%$3,600 -50%
    2011$223 -25%$7,200 -25%
    2010$298 -14.3%$9,600 -14.3%
    2009$347 -3.4%$11,200 -3.4%
    2008$360 $11,600
    Find assessor info on the county website

    Neighborhood: 36067

    Nearby schools

    GreatSchools rating
    Get pre-qualified for a loan
    At Zillow Home Loans, we can pre-qualify you in as little as 5 minutes with no impact to your credit score.

    An equal housing lender. NMLS #10287.

    Sell for more on Zillow
    Get a Zillow Showcase℠ listing at no additional cost and you could sell for .
    $546,300
    2% more
    +$10,926
    With Zillow Showcase(estimated)
    $557,226
