PRICE REDUCED $25,000! Great value in Hedgefield! Welcome to this beautifully designed 4-bedroom, 2.5-bath home in the desirable Hedgefield community of Prattville! Thoughtfully built with a split floor plan and a versatile bonus room, this home offers both functionality and style for modern living.
Step inside to find rich hardwood flooring throughout the main living areas, creating a warm and inviting space perfect for entertaining. The kitchen is a true standout, featuring stainless steel appliances, custom cabinetry, solid surface countertops, and plenty of workspace for cooking and gathering.
The spacious main suite offers a relaxing retreat with a large tiled shower, framed mirrors, and well-appointed finishes. Additional bedrooms are comfortably sized with plush carpeting, while the bathrooms feature durable tile flooring for easy maintenance.
Enjoy outdoor living with both a covered front porch and a covered back patio—ideal for relaxing mornings or evening gatherings. The backyard also includes a storage building, providing excellent space for tools, hobbies, or seasonal items.
Energy efficiency is top of mind with spray foam insulation in the attic, double-pane Low-E windows, and a gas tankless water heater—helping to keep utility costs in check.
Located in the sought-after Hedgefield neighborhood, residents enjoy amenities such as a community pond with walking space, sidewalks, street lights, curbs, gutters, and an HOA—creating a welcoming and well-maintained environment.
This home truly combines comfort, efficiency, and community—don’t miss your opportunity to make it yours!
For sale
Price cut: $4K (9/14)
$414,900
841 Hedgefield Way, Prattville, AL 36066
4beds
2,610sqft
Single Family Residence
Built in 2022
10,454 Square Feet Lot
$413,700 Zestimate®
$159/sqft
$30/mo HOA
What's special
Framed mirrorsSolid surface countertopsWell-appointed finishesVersatile bonus roomCustom cabinetrySplit floor planLarge tiled shower
- 183 days
- 420
- 18
Zillow last checked:
Listing updated:
Listed by:
Terri Martin 334-277-5990,
David Kahn Company
Source: MAAR,MLS#: 585781 Originating MLS: Montgomery Area Association Of Realtors
Originating MLS: Montgomery Area Association Of RealtorsFacts & features
Interior
Bedrooms & bathrooms
- Bedrooms: 4
- Bathrooms: 3
- Full bathrooms: 2
- 1/2 bathrooms: 1
Primary bedroom
- Level: First
Bedroom
- Level: First
Bedroom
- Level: First
Bedroom
- Level: First
Bathroom
- Level: First
Bathroom
- Level: First
Bonus room
- Level: Second
Breakfast room nook
- Level: First
Dining room
- Level: First
Foyer
- Level: First
Half bath
- Level: First
Kitchen
- Level: First
Living room
- Level: First
Heating
- Central, Gas
Cooling
- Central Air, Ceiling Fan(s), Electric
Appliances
- Included: Dishwasher, Disposal, Gas Range, Gas Water Heater, Microwave Hood Fan, Microwave, Plumbed For Ice Maker, Smooth Cooktop, Tankless Water Heater
- Laundry: Washer Hookup, Dryer Hookup
Features
- Double Vanity, High Ceilings, Separate Shower, Walk-In Closet(s), Breakfast Bar, Split Bedrooms
- Flooring: Carpet, Tile, Wood
- Windows: Double Pane Windows
- Number of fireplaces: 1
- Fireplace features: One
Interior area
- Total interior livable area: 2,610 sqft
Property
Parking
- Total spaces: 2
- Parking features: Attached, Garage, Garage Door Opener
- Attached garage spaces: 2
Features
- Levels: One and One Half
- Patio & porch: Covered, Patio, Porch
- Exterior features: Covered Patio, Porch, Patio, Storage
- Pool features: None
Lot
- Size: 10,454 Square Feet
- Dimensions: 60 x 154 x 78 x 144
- Features: City Lot, Subdivision
Details
- Additional structures: Storage
- Parcel number: 26 04 18 0 001 006.114
Construction
Type & style
- Home type: SingleFamily
- Property subtype: Single Family Residence
Materials
- Brick, Fiber Cement, HardiPlank Type, Foam Insulation
- Foundation: Slab
Condition
- New construction: No
- Year built: 2022
Details
- Builder model: Daphne II w/Bonus
- Builder name: Lowder New Homes
Utilities & green energy
- Sewer: Public Sewer
- Water: Public
- Utilities for property: Electricity Available, Natural Gas Available
Green energy
- Energy efficient items: Insulation, Windows
Community & HOA
Community
- Security: Fire Alarm
- Subdivision: Hedgefield
HOA
- Has HOA: Yes
- Services included: See Agent
- HOA fee: $180 semi-annually
Location
- Region: Prattville
Financial & listing details
- Price per square foot: $159/sqft
- Tax assessed value: $458,000
- Date on market: 4/17/2026
- Cumulative days on market: 184 days
- Listing terms: Cash,Conventional,FHA,VA Loan
- Road surface type: Paved
Estimated market value
$413,700
$393,000 - $434,000
$2,525/mo
Price history
| Date | Event | Price |
|---|---|---|
| 9/14/2026 | Price change | $414,900-1%$159/sqft |
Source:  MAAR #585781 Report a problem MAAR #585781 Report a problem | ||
| 7/23/2026 | Price change | $418,900-1.2%$160/sqft |
Source: MAAR #585781 Report a problem | ||
| 6/22/2026 | Price change | $423,900-1.4%$162/sqft |
Source: MAAR #585781 Report a problem | ||
| 6/6/2026 | Price change | $429,900-1.1%$165/sqft |
Source: MAAR #585781 Report a problem | ||
| 5/14/2026 | Price change | $434,900-1.1%$167/sqft |
Source: MAAR #585781 Report a problem | ||
| 4/17/2026 | Listed for sale | $439,900+10.6%$169/sqft |
Source: MAAR #585781 Report a problem | ||
| 2/28/2023 | Sold | $397,900$152/sqft |
Source: Public Record Report a problem | ||
| 12/8/2022 | Contingent | $397,900$152/sqft |
Source: MAAR #516972 Report a problem | ||
| 5/15/2022 | Listed for sale | $397,900$152/sqft |
Source: MAAR #516972 Report a problem | ||
Public tax history
| Year | Property taxes | Tax assessment |
|---|---|---|
| 2025 | -- | $43,600 +7% |
| 2024 | -- | $40,760 -46.9% |
| 2023 | $1,921 | $76,820 |
Find assessor info on the county website
Monthly payment
Est. payment
Payment breakdown
Explore the cost of this home by adjusting the details. Changes won't be saved.Climate risks
Neighborhood: 36066
Nearby schools
Schools provided by the listing agent
- Elementary: Coosada Elementary School
- Middle: Millbrook Middle School,
- High: Stanhope Elmore High School
Source: MAAR. This data may not be complete. We recommend contacting the local school district to confirm school assignments for this home.
Similar homes
- $399,9004 bd3 ba2.3k sqft840 Hedgefield Way, Prattville, AL 36066For Sale
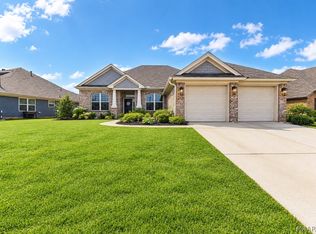 MLS ID #591086, April Crawford, Real Broker, LLC.. MAAR
 - $394,9004 bd3 ba2.6k sqft738 Harbin Dr, Prattville, AL 36066For Sale
 MLS ID #586307, Kristen Sutton, eXp Realty, LLC.. MAAR
 - $428,9004 bd4 ba2.9k sqft1223 McClain Dr, Prattville, AL 36066For Sale
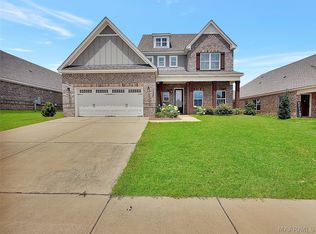 MLS ID #588769, Nancy D. Truong, Pivot Realty. MAAR
 - $425,0004 bd3 ba2.5k sqft80 Gunnells Rd, Deatsville, AL 36022For Sale
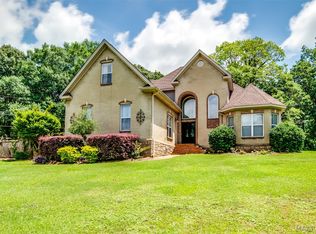 MLS ID #587542, Char Walker, Norluxe Realty Montgomery. MAAR
