Check out this gorgeous 4 bed/3.5 bath home that just hit the market in Brookwood Subdivision!! When you walk in you'll notice the open floor plan has a large family room, formal dining room, open kitchen with breakfast room and breakfast bar. The kitchen offers a built in double ovens, gorgeous granite countertops, a built in microwave, stainless steel fridge and a pantry. The spacious Primary suite features a luxurious bath with double vanities, a large tiled shower, jetted tub, oil rubbed bronze faucets and huge closet. This is a split floor plan with the Primary on one side and two beds and a bath on the opposite side of the home. Upstairs you will find a room that could be a 4th bedroom, or a move room, home school room, or anything else you can imagine. It has it's own full bath and closet. Outside you can have space to entertain on your screened in patio that opens to a large covered patio. In the back yard you will find a 15x15 storage building with electricity and garage door. There is a 2 car garage attached to the house for your 4 wheeled babies too! Located on a culdesac you'll enjoy the privacy and the awesome view available from the front. Oh, I almost forgot to mention the amenities! You will feel like you live at a luxury resort with the pool, fitness center, playground, pavillion , pond, clubhouse and jogging track. Get here quickly! This one will not last long.
For sale
Price cut: $10K (8/21)
$449,900
114 Brookstone Rd, Wetumpka, AL 36093
4beds
2,742sqft
Single Family Residence
Built in 2007
0.5 Acres Lot
$447,500 Zestimate®
$164/sqft
$50/mo HOA
What's special
Located on a culdesacJetted tubFormal dining roomOil rubbed bronze faucetsHuge closetBuilt in double ovensBuilt in microwave
- 150 days
- 537
- 33
Zillow last checked:
Listing updated:
Listed by:
CJ Hodges 334-398-7888,
Paramount Properties, LLC.
Source: MAAR,MLS#: 585751 Originating MLS: Montgomery Area Association Of Realtors
Originating MLS: Montgomery Area Association Of RealtorsFacts & features
Interior
Bedrooms & bathrooms
- Bedrooms: 4
- Bathrooms: 4
- Full bathrooms: 3
- 1/2 bathrooms: 1
Heating
- Central, Gas, Multiple Heating Units
Cooling
- Central Air, Ceiling Fan(s), Gas, Multi Units
Appliances
- Included: Double Oven, Dishwasher, Gas Water Heater, Multiple Water Heaters, Microwave, Plumbed For Ice Maker, Smooth Cooktop, Self Cleaning Oven
- Laundry: Washer Hookup, Dryer Hookup
Features
- Double Vanity, High Ceilings, Jetted Tub, Pull Down Attic Stairs, Separate Shower, Walk-In Closet(s), Breakfast Bar, Programmable Thermostat
- Flooring: Carpet, Tile, Wood
- Doors: Insulated Doors
- Windows: Double Pane Windows
- Attic: Pull Down Stairs
- Number of fireplaces: 1
- Fireplace features: One
Interior area
- Total interior livable area: 2,742 sqft
Property
Parking
- Total spaces: 2
- Parking features: Attached, Garage
- Attached garage spaces: 2
Features
- Levels: One and One Half
- Patio & porch: Covered, Porch, Screened
- Exterior features: Sprinkler/Irrigation, Porch, Storage
- Pool features: Community, Pool
Lot
- Size: 0.5 Acres
- Dimensions: 97 x 200 x 97 x 209
- Features: Outside City Limits, Cul-De-Sac, Mature Trees, Sprinklers In Ground
Details
- Additional structures: Storage
- Parcel number: N/A
Construction
Type & style
- Home type: SingleFamily
- Property subtype: Single Family Residence
Materials
- Brick, Vinyl Siding
- Foundation: Slab
- Roof: Ridge Vents
Condition
- New construction: No
- Year built: 2007
Details
- Warranty included: Yes
Utilities & green energy
- Sewer: Septic Tank
- Water: Public
- Utilities for property: Cable Available, Natural Gas Available
Green energy
- Energy efficient items: Doors, Windows
Community & HOA
Community
- Features: Pool
- Security: Fire Alarm
- Subdivision: Brookwood Subdivision
HOA
- Has HOA: Yes
- HOA fee: $300 semi-annually
Location
- Region: Wetumpka
Financial & listing details
- Price per square foot: $164/sqft
- Tax assessed value: $410,490
- Annual tax amount: $983
- Date on market: 4/15/2026
- Cumulative days on market: 150 days
- Listing terms: Cash,Conventional,FHA,USDA Loan,VA Loan
Estimated market value
$447,500
$425,000 - $470,000
$2,460/mo
Price history
| Date | Event | Price |
|---|---|---|
| 8/21/2026 | Price change | $449,900-2.2%$164/sqft |
Source:  MAAR #585751 Report a problem MAAR #585751 Report a problem | ||
| 6/7/2026 | Price change | $459,900-2.1%$168/sqft |
Source: MAAR #585751 Report a problem | ||
| 5/27/2026 | Price change | $469,900-2.1%$171/sqft |
Source: MAAR #585751 Report a problem | ||
| 5/1/2026 | Price change | $479,900-1%$175/sqft |
Source: MAAR #585751 Report a problem | ||
| 4/24/2026 | Price change | $484,900-1%$177/sqft |
Source: MAAR #585751 Report a problem | ||
| 4/15/2026 | Listed for sale | $489,900+37.2%$179/sqft |
Source: MAAR #585751 Report a problem | ||
| 3/20/2025 | Listing removed | $2,650$1/sqft |
Source: MAAR #571916 Report a problem | ||
| 3/3/2025 | Listed for rent | $2,650+1.9%$1/sqft |
Source: MAAR #571916 Report a problem | ||
| 6/5/2024 | Listing removed | -- |
Source: MAAR #556526 Report a problem | ||
| 5/7/2024 | Listed for rent | $2,600$1/sqft |
Source: MAAR #556526 Report a problem | ||
| 2/25/2022 | Sold | $357,000-0.8%$130/sqft |
Source: Public Record Report a problem | ||
| 1/14/2022 | Contingent | $359,900$131/sqft |
Source: MAAR #501560 Report a problem | ||
| 1/11/2022 | Price change | $359,900-0.7%$131/sqft |
Source: MAAR #501560 Report a problem | ||
| 1/9/2022 | Listed for sale | $362,500$132/sqft |
Source: MAAR #501560 Report a problem | ||
| 11/21/2021 | Contingent | $362,500$132/sqft |
Source: MAAR #501560 Report a problem | ||
| 11/19/2021 | Price change | $362,500-0.7%$132/sqft |
Source: MAAR #501560 Report a problem | ||
| 9/23/2021 | Price change | $365,000-1.5%$133/sqft |
Source: MAAR #501560 Report a problem | ||
| 8/27/2021 | Price change | $370,500-1.3%$135/sqft |
Source: MAAR #501560 Report a problem | ||
| 8/19/2021 | Listed for sale | $375,500$137/sqft |
Source: MAAR #501560 Report a problem | ||
Public tax history
| Year | Property taxes | Tax assessment |
|---|---|---|
| 2025 | $983 +1.1% | $41,040 +1% |
| 2024 | $973 +5.1% | $40,620 +4.9% |
| 2023 | $926 +14.6% | $38,740 +13.9% |
| 2022 | $808 +4.3% | $34,020 +4% |
| 2021 | $775 +6.4% | $32,700 +6% |
| 2020 | $728 -2% | $30,840 -1.8% |
| 2018 | $743 -6.3% | $31,420 +0.8% |
| 2017 | $793 +1.7% | $31,160 +0% |
| 2016 | $779 +5.3% | $31,150 -90.1% |
| 2014 | $740 | $313,200 |
| 2012 | -- | -- |
| 2011 | -- | -- |
| 2010 | -- | -- |
Find assessor info on the county website
Monthly payment
Est. payment
Payment breakdown
Explore the cost of this home by adjusting the details. Changes won't be saved.Climate risks
Neighborhood: 36093
Nearby schools
Schools provided by the listing agent
- Elementary: Redland Elementary School
- Middle: Wetumpka Middle School,
- High: Wetumpka High School
Source: MAAR. This data may not be complete. We recommend contacting the local school district to confirm school assignments for this home.
Similar homes
- $469,0004 bd4 ba3.2k sqft180 Forest Hill Rd, Wetumpka, AL 36093For Sale
 MLS ID #589819, Erica N. Avery, Pivot Realty. MAAR
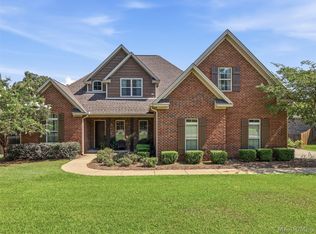
 - $549,9004 bd4 ba3.1k sqft209 Brookwood Dr, Wetumpka, AL 36093For Sale
 MLS ID #589961, Lisa Lynn, Realtysouth Auburn Lake Martin. MAAR
 - $460,0004 bd4 ba2.9k sqft491 Midland Dr, Wetumpka, AL 36093For Sale
 MLS ID #589595, Steven Dillard, RE/MAX Properties LLC. MAAR
 - $409,9004 bd4 ba2.8k sqft85 Jackson Ln, Wetumpka, AL 36093For Sale
 MLS ID #589324, Rachel Haslett, Exit Realty Preferred. MAAR
