Growing family, multigenerational living, older kids who need their own space...all on ONE LEVEL, with a floor plan that can work for so many different stages of life.
From the moment you step inside, you’ll notice how much space this home offers while still giving each area its own purpose. The foyer opens to a formal dining room, while the spacious kitchen features granite countertops, stainless steel appliances, a gas cooktop with custom range hood, work island, pantry, and plenty of cabinet and counter space. The breakfast area flows into the large great room.
The primary suite includes a jetted tub, separate shower, double vanity, and large walk-in closet. 2 additional bedrooms share a Jack-and-Jill bath with separate vanities, giving everyone their own space when getting ready.
A 4th bedroom, full bath, and bonus room located together toward the back of the home. Turn the bonus room into the game room everyone gathers in, a second living room, or create a special area for multigenerational living, a college student, or teenager. This is the kind of floor plan that gives you options as your needs change.
There’s a heated & cooled space off the 2-car garage that can be accessed from inside the home; perfect for an office, hobby room, additional living space, or climate-controlled storage. Also an oversized laundry room with a mud sink.
Built by Kenny Hayes, and has NEW luxury vinyl plank flooring, NEW carpet, a recently painted interior, a NEW architectural roof installed in June 2025, and a NEW water heater.
Outside, the oversized corner lot gives you plenty of room to enjoy, with a fully fenced backyard and covered patio. And when you want even more to do, Sturbridge offers a pool, fitness center, tennis courts, playground, fishing, and a clubhouse.
The location makes everyday life convenient, too. You’re just minutes from shopping at EastChase, Baptist Medical Center East, medical offices, and plenty of dining options.
For sale
$479,900
8497 Rockbridge Cir, Montgomery, AL 36116
4beds
3,224sqft
Single Family Residence
Built in 2005
0.57 Acres Lot
$469,900 Zestimate®
$149/sqft
$68/mo HOA
What's special
Work islandFully fenced backyardLarge walk-in closetDouble vanityOversized corner lotSpacious kitchenRecently painted interior
- 33 days
- 685
- 35
Zillow last checked:
Listing updated:
Listed by:
April Crawford 855-450-0442,
Real Broker, LLC.
Source: MAAR,MLS#: 590401 Originating MLS: Montgomery Area Association Of Realtors
Originating MLS: Montgomery Area Association Of RealtorsFacts & features
Interior
Bedrooms & bathrooms
- Bedrooms: 4
- Bathrooms: 3
- Full bathrooms: 3
Primary bedroom
- Level: First
Bedroom
- Level: First
Bedroom
- Level: First
Bedroom
- Level: First
Bathroom
- Level: First
Bathroom
- Level: First
Bathroom
- Description: orstudy
- Level: First
Breakfast room nook
- Level: First
Dining room
- Level: First
Foyer
- Level: First
Great room
- Level: First
Kitchen
- Level: First
Laundry
- Level: First
Recreation
- Level: First
Heating
- Central, Gas, Multiple Heating Units
Cooling
- Central Air, Ceiling Fan(s), Electric, Multi Units
Appliances
- Included: Dishwasher, Gas Cooktop, Disposal, Gas Oven, Multiple Water Heaters, Microwave, Plumbed For Ice Maker, Range Hood, Self Cleaning Oven
- Laundry: Washer Hookup, Dryer Hookup
Features
- Attic, Tray Ceiling(s), Double Vanity, High Ceilings, Jetted Tub, Linen Closet, Pull Down Attic Stairs, Storage, Separate Shower, Walk-In Closet(s), Window Treatments, Breakfast Bar, Kitchen Island
- Flooring: Carpet, Plank, Tile, Vinyl, Wood
- Doors: Insulated Doors
- Windows: Blinds, Double Pane Windows
- Attic: Pull Down Stairs
- Number of fireplaces: 1
- Fireplace features: One, Gas Log
Interior area
- Total interior livable area: 3,224 sqft
Property
Parking
- Total spaces: 2
- Parking features: Attached, Garage
- Attached garage spaces: 2
Features
- Levels: One
- Stories: 1
- Patio & porch: Covered, Patio, Porch
- Exterior features: Covered Patio, Fully Fenced, Fence, Sprinkler/Irrigation, Porch, Patio, Storage
- Pool features: Community, Pool
- Fencing: Full,Privacy
Lot
- Size: 0.57 Acres
- Dimensions: 165.25 x 129.73 x 150.5 x 150
- Features: City Lot, Corner Lot, Mature Trees, Subdivision, Sprinklers In Ground
Details
- Parcel number: 09 08 33 0 000 122.000
Construction
Type & style
- Home type: SingleFamily
- Architectural style: One Story
- Property subtype: Single Family Residence
Materials
- Brick, Vinyl Siding
- Foundation: Slab
- Roof: Ridge Vents
Condition
- New construction: No
- Year built: 2005
Utilities & green energy
- Sewer: Public Sewer
- Water: Public
- Utilities for property: Cable Available, Electricity Available, Natural Gas Available, High Speed Internet Available
Green energy
- Energy efficient items: Doors, Windows
Community & HOA
Community
- Features: Pool
- Security: Security System, Fire Alarm
- Subdivision: Sturbridge
HOA
- Has HOA: Yes
- Services included: Recreation Facilities, See Agent
- HOA fee: $408 semi-annually
Location
- Region: Montgomery
Financial & listing details
- Price per square foot: $149/sqft
- Tax assessed value: $442,300
- Annual tax amount: $2,146
- Date on market: 9/11/2026
- Cumulative days on market: 338 days
- Listing terms: Cash,Conventional,FHA,VA Loan
- Road surface type: Paved
Estimated market value
$469,900
$446,000 - $493,000
$2,882/mo
Price history
| Date | Event | Price |
|---|---|---|
| 9/11/2026 | Listed for sale | $479,900-1.1%$149/sqft |
Source:  MAAR #590401 Report a problem MAAR #590401 Report a problem | ||
| 8/23/2026 | Listing removed | $485,000$150/sqft |
Source: MAAR #580988 Report a problem | ||
| 7/29/2026 | Price change | $485,000-0.8%$150/sqft |
Source: MAAR #580988 Report a problem | ||
| 6/6/2026 | Price change | $489,000-2.2%$152/sqft |
Source: MAAR #580988 Report a problem | ||
| 4/9/2026 | Price change | $499,900-2.9%$155/sqft |
Source: MAAR #580988 Report a problem | ||
| 4/4/2026 | Price change | $515,000-1%$160/sqft |
Source: MAAR #580988 Report a problem | ||
| 2/28/2026 | Price change | $520,000-0.9%$161/sqft |
Source: MAAR #580988 Report a problem | ||
| 12/14/2025 | Price change | $524,900-0.9%$163/sqft |
Source: MAAR #580988 Report a problem | ||
| 10/22/2025 | Listed for sale | $529,900+19.1%$164/sqft |
Source: MAAR #580988 Report a problem | ||
| 10/6/2005 | Sold | $445,000$138/sqft |
Source: Public Record Report a problem | ||
Public tax history
| Year | Property taxes | Tax assessment |
|---|---|---|
| 2025 | $2,146 +0.4% | $44,240 +0.4% |
| 2024 | $2,138 +7.3% | $44,080 +7.3% |
| 2023 | $1,993 +39.8% | $41,100 +5.2% |
| 2022 | $1,426 +10.6% | $39,060 |
| 2021 | $1,289 +0.5% | -- |
| 2020 | $1,283 +0.5% | $35,140 |
| 2019 | $1,276 +4.8% | -- |
| 2018 | $1,218 +2.1% | $34,480 -43.7% |
| 2017 | $1,192 | $61,280 +83.5% |
| 2014 | $1,192 +1.2% | $33,400 -1.2% |
| 2013 | $1,178 | $33,790 |
| 2011 | -- | -- |
Find assessor info on the county website
Monthly payment
Est. payment
Payment breakdown
Explore the cost of this home by adjusting the details. Changes won't be saved.Climate risks
Neighborhood: 36116
Nearby schools
Schools provided by the listing agent
- Elementary: Wilson Elementary School
- Middle: Carr Middle School,
- High: Park Crossing High School
Source: MAAR. This data may not be complete. We recommend contacting the local school district to confirm school assignments for this home.
Similar homes
- $509,0004 bd4 ba3.3k sqft8513 Rockbridge Cir, Montgomery, AL 36116For Sale
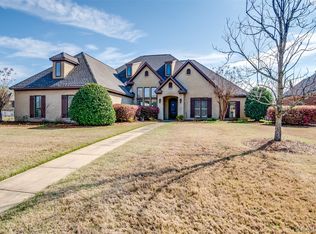 MLS ID #584652, Forrest Meadows, Forrest Meadows Homes & Land. MAAR
 - $529,9004 bd3 ba3.3k sqft8412 Rockbridge Cir, Montgomery, AL 36116For Sale
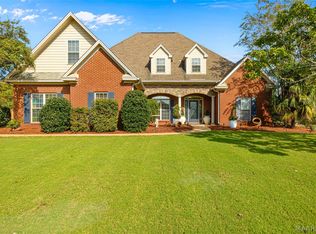 MLS ID #590723, Michael J. Barber, Thomas & Land Real Est Grp LLC. MAAR
 - $399,9004 bd3 ba2.5k sqft8331 Chadburn Way, Montgomery, AL 36116For Sale
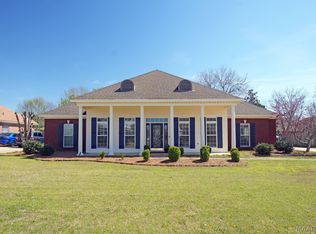 MLS ID #590895, Trey Sippial, River Region Realty Group LLC. MAAR
 - $497,5004 bd4 ba3.8k sqft8696 Huntingdon Ridge Ln, Montgomery, AL 36117For Sale
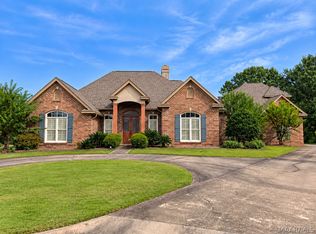 MLS ID #591143, Terri Martin, David Kahn Company. MAAR
