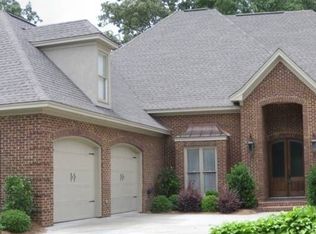
Welcome to this beautifully maintained one-level home in the highly desirable Henley Hedge community, offering an exceptional floor plan, timeless finishes, and inviting indoor and outdoor living spaces. Thoughtfully designed with extensive crown molding, soaring ceilings, elegant arched entryways & hardwood flooring throughout the main living areas. A stunning mahogany front door with decorative glass sidelights & a transom welcomes you into the spacious foyer. Just off the entry, the formal dining room showcases deep chair rail molding, a crystal chandelier & two china closets. The spacious great room is the heart of the home, featuring fluted column accents, a gas fireplace flanked by floor-to-ceiling built-in bookcases & French doors that open to an expansive covered patio with stately columns & dual ceiling fans. Just beyond, an additional patio overlooks the beautifully landscaped, private backyard, offering the perfect place to relax. The kitchen is both functional & elegant with granite countertops, decorative tile backsplash, stainless appliances, five-burner gas cooktop, prep sink, abundant workspace & more! The adjoining breakfast area enjoys peaceful views of the covered patio & manicured backyard. Just off the kitchen, the light-filled sunroom offers additional living space & opens directly onto the covered porch. Designed with privacy in mind, the split-bedroom layout places two guest bedrooms & a full bath on one side of the home, while the opposite wing features a guest suite with its own en suite bath & a spacious primary suite. The primary bedroom offers private access to the covered porch, creating a peaceful retreat. The laundry room is equipped with a utility sink, folding counter & built-in cabinetry, while the three-car garage includes extensive built-in storage cabinets and shelving. Outside, you'll appreciate the meticulously maintained landscaping, complete with an irrigation system for easy upkeep. Call for your showing today!
For sale
Price cut: $10K (8/26)
$449,000
6243 Henley Way, Montgomery, AL 36117
4beds
2,834sqft
Single Family Residence
Built in 2005
0.41 Acres Lot
$-- Zestimate®
$158/sqft
$50/mo HOA
What's special
Fluted column accentsFormal dining roomCrystal chandelierTwo china closetsSpacious great roomSpacious foyerElegant arched entryways
- 70 days
- 241
- 16
Zillow last checked:
Listing updated:
Listed by:
Beth Poundstone 334-213-2532,
ARC Realty,
Elizabeth P. Akins 334-213-2532,
ARC Realty
Source: MAAR,MLS#: 588975 Originating MLS: Montgomery Area Association Of Realtors
Originating MLS: Montgomery Area Association Of RealtorsFacts & features
Interior
Bedrooms & bathrooms
- Bedrooms: 4
- Bathrooms: 3
- Full bathrooms: 3
Primary bedroom
- Level: First
Bedroom
- Level: First
Bedroom
- Level: First
Bedroom
- Level: First
Bathroom
- Level: First
Bathroom
- Level: First
Bathroom
- Level: First
Dining room
- Level: First
Eat in kitchen
- Level: First
Foyer
- Level: First
Great room
- Level: First
Kitchen
- Level: First
Laundry
- Level: First
Sunroom
- Level: First
Heating
- Central, Gas
Cooling
- Central Air, Electric
Appliances
- Included: Dishwasher, Electric Cooktop, Electric Oven, Gas Cooktop, Disposal, Gas Oven, Microwave, Refrigerator, Water Heater
- Laundry: Washer Hookup, Dryer Hookup
Features
- Tray Ceiling(s), Double Vanity, Garden Tub/Roman Tub, High Ceilings, Shutters, Separate Shower, Walk-In Closet(s), Window Treatments
- Flooring: Carpet, Tile, Wood
- Doors: Insulated Doors
- Windows: Double Pane Windows, Plantation Shutters, Window Treatments
- Number of fireplaces: 1
- Fireplace features: One, Gas Log
Interior area
- Total interior livable area: 2,834 sqft
Property
Parking
- Total spaces: 3
- Parking features: Attached, Driveway, Garage
- Attached garage spaces: 3
Features
- Levels: One
- Stories: 1
- Patio & porch: Covered, Patio, Porch
- Exterior features: Fence, Sprinkler/Irrigation, Porch, Patio, Storage
- Pool features: None
- Fencing: Partial
Lot
- Size: 0.41 Acres
- Dimensions: 48 x 35 x 151 x 108 x 33 x 170
- Features: City Lot, Level, Mature Trees, Sprinklers In Ground
- Topography: Level
Details
- Parcel number: 0904184002001.005
Construction
Type & style
- Home type: SingleFamily
- Architectural style: One Story
- Property subtype: Single Family Residence
Materials
- Brick
- Foundation: Slab
Condition
- New construction: No
- Year built: 2005
Utilities & green energy
- Sewer: Public Sewer
- Water: Public
- Utilities for property: Electricity Available, Natural Gas Available
Green energy
- Energy efficient items: Doors, Windows
Community & HOA
Community
- Subdivision: Henley Hedge
HOA
- Has HOA: Yes
- HOA fee: $300 semi-annually
Location
- Region: Montgomery
Financial & listing details
- Price per square foot: $158/sqft
- Tax assessed value: $415,500
- Annual tax amount: $4,030
- Date on market: 7/29/2026
- Cumulative days on market: 71 days
- Listing terms: Cash,Conventional,FHA,VA Loan
- Road surface type: Paved
Estimated market value
Not available
Estimated sales range
Not available
Not available
Price history
| Date | Event | Price |
|---|---|---|
| 8/26/2026 | Price change | $449,000-2.2%$158/sqft |
Source:  MAAR #588975 Report a problem MAAR #588975 Report a problem | ||
| 7/29/2026 | Listed for sale | $459,000$162/sqft |
Source: MAAR #588975 Report a problem | ||
Public tax history
| Year | Property taxes | Tax assessment |
|---|---|---|
| 2025 | $4,030 +3.9% | $83,100 +3.9% |
| 2024 | $3,880 +5.1% | $80,000 +5.1% |
| 2023 | $3,691 +38.9% | $76,100 +4.5% |
| 2022 | $2,658 +7.7% | $72,820 |
| 2021 | $2,468 +1.8% | -- |
| 2020 | $2,424 +9.2% | $66,400 |
| 2019 | $2,220 -2% | -- |
| 2018 | $2,266 -3.9% | $62,080 -3.9% |
| 2017 | $2,359 | $64,620 +83.7% |
| 2014 | -- | $35,170 +1.4% |
| 2013 | $1,040 | $34,670 |
| 2011 | -- | -- |
Find assessor info on the county website
Monthly payment
Est. payment
Payment breakdown
Explore the cost of this home by adjusting the details. Changes won't be saved.Climate risks
Neighborhood: 36117
Nearby schools
Schools provided by the listing agent
- Elementary: Dozier Elementary School
- Middle: Goodwyn Middle School,
- High: JAG High School
Source: MAAR. This data may not be complete. We recommend contacting the local school district to confirm school assignments for this home.

Similar homes
- $543,0004 bd4 ba3.5k sqft6100 Henley Hedge Ct, Montgomery, AL 36117For Sale
 MLS ID #587812, Kelli H. Gilliam, Aegis-Michaud Properties Inc. MAAR
 - $535,0004 bd4 ba3.7k sqft6108 Henley Hedge Ct, Montgomery, AL 36117For Sale
 MLS ID #590132, Beth Poundstone, ARC Realty. MAAR
 - $425,0004 bd3 ba2.8k sqft8117 Westlakes Pl, Montgomery, AL 36117For Sale
 MLS ID #590266, Bo Goodson, The Goodson Group. MAAR
 - $444,9004 bd4 ba2.8k sqft8873 Dunlake Dr, Montgomery, AL 36117For Sale
 MLS ID #587529, Steven Gaither, Exit Realty Preferred. MAAR
