Luxury Living in the Prestigious Sturbridge Community!
Welcome to 3712 Weston Place, a beautifully appointed residence nestled in one of Montgomery’s most sought-after neighborhoods. This elegant home offers a perfect balance of style, comfort, and functionality with spacious living areas, abundant natural light, quality finishes, and a thoughtfully designed floor plan ideal for both everyday living and entertaining.
The well-appointed kitchen flows seamlessly into the main living spaces, while the private primary suite provides a relaxing retreat with a spa-inspired bath and generous walk-in closet. Additional bedrooms offer flexibility for family, guests, or a home office.
Situated in the highly desirable Sturbridge community, this home is conveniently located just minutes from The Shoppes at EastChase, premier restaurants, grocery stores, entertainment, and everyday conveniences. Enjoy easy access to Baptist Medical Center East, Jackson Hospital, and other medical facilities with easy access to interstate I-85.
Whether you’re searching for luxury, convenience, or an exceptional community, 3712 Weston Place offers it all. Schedule your private showing today and experience the lifestyle you’ve been waiting for!
For sale
$445,000
3712 Weston Pl, Montgomery, AL 36116
5beds
3,051sqft
Single Family Residence
Built in 2015
0.45 Acres Lot
$440,300 Zestimate®
$146/sqft
$68/mo HOA
What's special
Additional bedrooms offer flexibilityQuality finishesPrivate primary suiteThoughtfully designed floor planAbundant natural lightWell-appointed kitchenGenerous walk-in closet
- 35 days
- 415
- 23
Zillow last checked:
Listing updated:
Listed by:
Racynta Pollard-Abdullah 334-398-7943,
eXp Realty LLC-HomeChaser Team
Source: MAAR,MLS#: 589027 Originating MLS: Montgomery Area Association Of Realtors
Originating MLS: Montgomery Area Association Of RealtorsFacts & features
Interior
Bedrooms & bathrooms
- Bedrooms: 5
- Bathrooms: 4
- Full bathrooms: 3
- 1/2 bathrooms: 1
Primary bedroom
- Description: MASTER DOWNSTAIRS
- Level: First
Bedroom
- Level: First
Bedroom
- Level: Second
Bedroom
- Level: Second
Bathroom
- Level: First
Bathroom
- Level: Second
Bathroom
- Level: Second
Breakfast room nook
- Level: First
Family room
- Level: First
Half bath
- Level: First
Other
- Level: Second
Kitchen
- Description: FRONT AREA
- Features: Kitchen/Dining Combo
- Level: First
Living room
- Level: First
Heating
- Central, Electric, Gas
Cooling
- Central Air, Electric
Appliances
- Included: Dishwasher, Electric Cooktop, Electric Oven, Gas Cooktop, Disposal, Gas Oven, Gas Range, Gas Water Heater, Microwave Hood Fan, Microwave, Refrigerator
- Laundry: Washer Hookup, Dryer Hookup
Features
- Tray Ceiling(s), Garden Tub/Roman Tub, High Ceilings, Vaulted Ceiling(s), Walk-In Closet(s)
- Flooring: Carpet, Marble
- Doors: Storm Door(s)
- Windows: Double Pane Windows
- Number of fireplaces: 1
- Fireplace features: One
Interior area
- Total interior livable area: 3,051 sqft
Property
Parking
- Total spaces: 2
- Parking features: Attached, Driveway, Garage
- Attached garage spaces: 2
Features
- Levels: Two
- Stories: 2
- Patio & porch: Patio, Porch
- Exterior features: Fully Fenced, Porch, Patio
- Pool features: Community, Pool
- Fencing: Full
- Has view: Yes
- View description: Water
- Has water view: Yes
- Water view: Water
- Waterfront features: Pond
Lot
- Size: 0.45 Acres
- Dimensions: 34 x 163 x 110 x 96 x 172
- Features: City Lot, Cul-De-Sac, Pond on Lot
Details
- Parcel number: 0909321000003.012
Construction
Type & style
- Home type: SingleFamily
- Architectural style: Two Story
- Property subtype: Single Family Residence
Materials
- Brick, Vinyl Siding
- Foundation: Slab
Condition
- New construction: No
- Year built: 2015
Utilities & green energy
- Sewer: Public Sewer
- Water: Public
- Utilities for property: Cable Available, Electricity Available
Green energy
- Energy efficient items: Windows
Community & HOA
Community
- Features: Pool
- Security: Fire Alarm
- Subdivision: Sturbridge
HOA
- Has HOA: Yes
- HOA fee: $408 semi-annually
Location
- Region: Montgomery
Financial & listing details
- Price per square foot: $146/sqft
- Tax assessed value: $509,300
- Annual tax amount: $2,384
- Date on market: 8/2/2026
- Cumulative days on market: 186 days
- Listing terms: Cash,Conventional,FHA,VA Loan
Estimated market value
$440,300
$418,000 - $462,000
$3,091/mo
Price history
| Date | Event | Price |
|---|---|---|
| 8/2/2026 | Listed for sale | $445,000-0.6%$146/sqft |
Source:  MAAR #589027 Report a problem MAAR #589027 Report a problem | ||
| 7/18/2026 | Listing removed | $447,900$147/sqft |
Source: MAAR #583883 Report a problem | ||
| 6/24/2026 | Price change | $447,900-6.7%$147/sqft |
Source: MAAR #583883 Report a problem | ||
| 3/17/2026 | Price change | $479,900-4%$157/sqft |
Source: MAAR #583883 Report a problem | ||
| 2/18/2026 | Listed for sale | $499,900+63.1%$164/sqft |
Source: MAAR #583883 Report a problem | ||
| 9/17/2015 | Sold | $306,452+921.5%$100/sqft |
Source: Public Record Report a problem | ||
| 4/7/2015 | Sold | $30,000$10/sqft |
Source: Public Record Report a problem | ||
Public tax history
| Year | Property taxes | Tax assessment |
|---|---|---|
| 2025 | $2,384 +7.1% | $50,000 +7% |
| 2024 | $2,226 +0.6% | $46,740 +0.6% |
| 2023 | $2,213 +52% | $46,480 +13.3% |
| 2022 | $1,456 +10.4% | $41,020 |
| 2021 | $1,319 +3.2% | -- |
| 2020 | $1,278 +5.9% | $36,140 |
| 2019 | $1,207 +0.3% | -- |
| 2018 | $1,204 +4.5% | $34,100 -46.5% |
| 2017 | $1,152 | $63,740 +537.4% |
| 2014 | $1,152 +215.7% | $10,000 +25% |
| 2013 | $365 | $8,000 |
| 2011 | -- | -- |
Find assessor info on the county website
Monthly payment
Est. payment
Payment breakdown
Explore the cost of this home by adjusting the details. Changes won't be saved.Climate risks
Neighborhood: 36116
Nearby schools
Schools provided by the listing agent
- Elementary: Wilson Elementary School
- Middle: Carr Middle School,
- High: Park Crossing High School
Source: MAAR. This data may not be complete. We recommend contacting the local school district to confirm school assignments for this home.
Similar homes
- $450,0005 bd4 ba3k sqft3718 Weston Pl, Montgomery, AL 36116For Sale
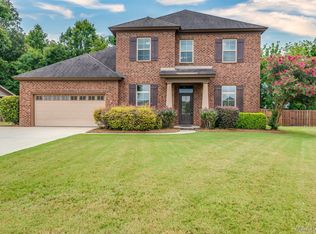 MLS ID #587387, Sarah Byrd, Aegis-Michaud Properties Inc. MAAR
 - $410,0005 bd4 ba3.1k sqft9431 Craftsman Pl, Montgomery, AL 36116For Sale
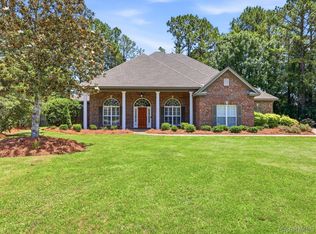 MLS ID #581907, Beth Poundstone, ARC Realty. MAAR
 - $399,9004 bd4 ba2.5k sqft9161 Carters Grove Way, Montgomery, AL 36116For Sale
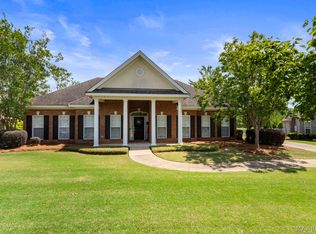 MLS ID #586890, CeCe Savage, EXIT Garth Realty. MAAR
 - $409,9004 bd2 ba2.5k sqft8513 Sunrise Loop, Montgomery, AL 36116For Sale
 MLS ID #589751, Rachel Haslett, Exit Realty Preferred. MAAR
