Welcome to 8412 Rockbridge Circle — This beautifully maintained 4-bedroom, 3-bath brick home sits in one of Montgomery's most sought-after neighborhoods. From the moment you enter through the front door with etched glass, you're greeted by rich hardwood floors, soaring 12-foot ceilings, and an open floor plan built for both everyday living and entertaining.
The gourmet kitchen features granite countertops, designer tile, custom cabinetry, a gas cooktop, and a 9-foot breakfast bar — all open to a warm family room anchored by a gas fireplace and built-in shelving. The formal dining room and cozy breakfast nook offer flexible space for every occasion.
The main-level primary suite is a true retreat, with a trey ceiling, double vanities, a jacuzzi soaking tub, and a stone-encased walk-in shower. Two additional bedrooms and a full bath complete the main floor, while upstairs offers a fourth bedroom, full bath, and an oversized bonus room — perfect as a media room, home office, or possible 5th bedroom.
Step outside to your own private paradise: a saltwater pool with an attached overflowing hot tub, surrounded by mature landscaping, outdoor lighting, and a fully fenced backyard built for relaxing or entertaining year-round.
Additional highlights include a tankless water heater, in-ceiling surround sound in the family room, primary suite, and pool area, a security system, plantation shutters, and a 2-car attached garage.
Located in Sturbridge, residents enjoy access to a clubhouse, pool, tennis courts, and green spaces — all just minutes from EastChase, I-85, and Maxwell AFB.
This one has it all — Call your favorite realtor today for a private showing.
For sale
$529,900
8412 Rockbridge Cir, Montgomery, AL 36116
4beds
3,395sqft
Single Family Residence
Built in 2005
-- sqft lot
$-- Zestimate®
$156/sqft
$67/mo HOA
What's special
Formal dining roomCozy breakfast nookOutdoor lightingGas cooktopGourmet kitchenCustom cabinetryRich hardwood floors
- 20 days
- 578
- 33
Likely to sell faster than
Zillow last checked:
Listing updated:
Listed by:
Michael J. Barber 334-356-6310,
Thomas & Land Real Est Grp LLC
Source: MAAR,MLS#: 590723 Originating MLS: Montgomery Area Association Of Realtors
Originating MLS: Montgomery Area Association Of RealtorsFacts & features
Interior
Bedrooms & bathrooms
- Bedrooms: 4
- Bathrooms: 3
- Full bathrooms: 3
Primary bedroom
- Level: First
Bedroom
- Level: First
Bedroom
- Level: First
Bedroom
- Level: Second
Bathroom
- Level: First
Bathroom
- Level: Second
Bathroom
- Level: First
Bonus room
- Level: Second
Family room
- Level: First
Foyer
- Level: First
Kitchen
- Level: First
Laundry
- Level: First
Heating
- Central, Electric, Multiple Heating Units
Cooling
- Central Air, Electric, Multi Units
Appliances
- Included: Dishwasher, Gas Cooktop, Disposal, Gas Oven, Plumbed For Ice Maker, Tankless Water Heater
- Laundry: Washer Hookup, Dryer Hookup
Features
- Tray Ceiling(s), Double Vanity, High Ceilings, Jetted Tub, Linen Closet, Shutters, Separate Shower, Walk-In Closet(s), Breakfast Bar
- Flooring: Carpet, Tile, Wood
- Windows: Double Pane Windows, Plantation Shutters
- Has fireplace: Yes
- Fireplace features: Gas Log
Interior area
- Total interior livable area: 3,395 sqft
Property
Parking
- Total spaces: 2
- Parking features: Attached, Garage, Parking Pad
- Attached garage spaces: 2
Features
- Levels: Two
- Stories: 2
- Patio & porch: Covered, Patio
- Exterior features: Covered Patio, Fully Fenced, Fence, Hot Tub/Spa, Storage
- Pool features: Pool, Salt Water, Pool Equipment
- Has spa: Yes
- Fencing: Full,Privacy
Lot
- Dimensions: 87 x 180 x 80 x 59
- Features: City Lot, Level
- Topography: Level
Details
- Parcel number: 0908330000071.000
Construction
Type & style
- Home type: SingleFamily
- Architectural style: Two Story
- Property subtype: Single Family Residence
Materials
- Brick, Stone
- Foundation: Slab
Condition
- New construction: No
- Year built: 2005
Utilities & green energy
- Sewer: Public Sewer
- Water: Public
- Utilities for property: Cable Available, Electricity Available, High Speed Internet Available
Green energy
- Energy efficient items: Windows
Community & HOA
Community
- Security: Security System
- Subdivision: Sturbridge
HOA
- Has HOA: Yes
- HOA fee: $800 annually
Location
- Region: Montgomery
Financial & listing details
- Price per square foot: $156/sqft
- Tax assessed value: $533,200
- Annual tax amount: $2,545
- Date on market: 9/25/2026
- Cumulative days on market: 21 days
- Listing terms: Cash,Conventional,FHA,VA Loan
- Road surface type: Paved
Estimated market value
Not available
Estimated sales range
Not available
Not available
Price history
| Date | Event | Price |
|---|---|---|
| 9/25/2026 | Listed for sale | $529,900+20.4%$156/sqft |
Source:  MAAR #590723 Report a problem MAAR #590723 Report a problem | ||
| 7/1/2021 | Sold | $440,000+3.5%$130/sqft |
Source: Public Record Report a problem | ||
| 5/18/2021 | Contingent | $425,000$125/sqft |
Source: MAAR #494397 Report a problem | ||
| 5/14/2021 | Listed for sale | $425,000+10.1%$125/sqft |
Source: MAAR #494397 Report a problem | ||
| 6/24/2013 | Sold | $386,000-13.2%$114/sqft |
Source: Public Record Report a problem | ||
| 7/12/2006 | Sold | $444,900$131/sqft |
Source: Public Record Report a problem | ||
Public tax history
| Year | Property taxes | Tax assessment |
|---|---|---|
| 2025 | $2,545 +0.4% | $53,320 +0.4% |
| 2024 | $2,535 +8.1% | $53,120 +8% |
| 2023 | $2,345 +40.7% | $49,200 +5.1% |
| 2022 | $1,667 +11.6% | $46,800 |
| 2021 | $1,494 +0.6% | -- |
| 2020 | $1,485 -2.5% | $41,820 |
| 2019 | $1,524 +4.5% | -- |
| 2018 | $1,458 +18.3% | $41,060 -39.2% |
| 2017 | $1,232 -6.5% | $67,500 +81.9% |
| 2014 | $1,318 +0.4% | $37,100 -0.9% |
| 2013 | $1,313 | $37,420 |
| 2011 | -- | -- |
Find assessor info on the county website
Monthly payment
Est. payment
Payment breakdown
Explore the cost of this home by adjusting the details. Changes won't be saved.Climate risks
Neighborhood: 36116
Nearby schools
Schools provided by the listing agent
- Elementary: Blount Elementary School
- Middle: Carr Middle School,
- High: Park Crossing High School
Source: MAAR. This data may not be complete. We recommend contacting the local school district to confirm school assignments for this home.

Similar homes
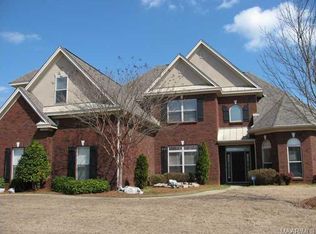
- $479,9004 bd3 ba3.2k sqft8497 Rockbridge Cir, Montgomery, AL 36116For Sale
 MLS ID #590401, April Crawford, Real Broker, LLC.. MAAR
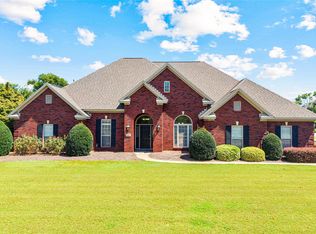
 - $549,9005 bd3 ba3.4k sqft8490 Rockbridge Cir, Montgomery, AL 36116For Sale
 MLS ID #584134, Beth Poundstone, ARC Realty. MAAR
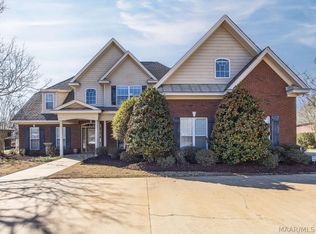
 - $605,0004 bd4 ba3.9k sqft8207 Stonewall Ct, Montgomery, AL 36116For Sale
 MLS ID #589011, Cedric L. McKeithen, EXIT Garth Realty. MAAR
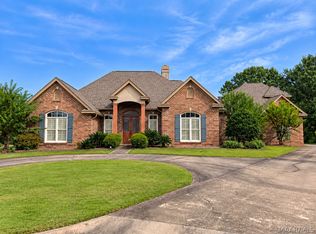
 - $497,5004 bd4 ba3.8k sqft8696 Huntingdon Ridge Ln, Montgomery, AL 36117For Sale
 MLS ID #591143, Terri Martin, David Kahn Company. MAAR
