Luxury Living Meets Resort-Style Comfort in Sturbridge
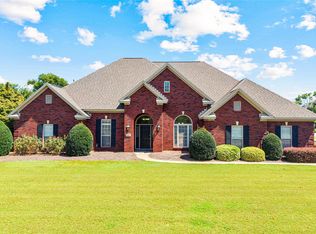
Welcome to this stunning custom-built home, where timeless elegance meets modern convenience. Featuring a spacious three-car garage and a breathtaking resort-style pool installed in 2022, this meticulously maintained property is truly move-in ready.
Beautiful hardwood floors flow throughout the main living areas, while fresh interior paint creates a bright, inviting atmosphere. The expansive great room showcases a striking fireplace and opens seamlessly to the formal dining room, making it ideal for entertaining family and friends.
The gourmet kitchen is a chef's dream, a large center island with seating, granite countertops, custom cabinetry, a butler's pantry, walk-in pantry, cozy sitting area, and a sun-filled breakfast room.
Privately situated on its own wing of the home, the luxurious primary suite offers the perfect retreat. Enjoy a private den, oversized walk-in closets, and a spa-inspired bath featuring a tiled walk-in shower, jetted soaking tub, and dual vanities.
Upstairs, you'll find spacious guest bedrooms with walk-in closets, along with a versatile bonus room that can serve as a fifth bedroom, media room, home gym, or hobby space.
Step outside to your own backyard oasis. The covered patio overlooks an impressive brick pool deck and a spectacular resort-style pool complete with a waterfall and a tanning ledge, creating the ultimate space for relaxing or entertaining. The professionally landscaped 0.6+ acre lot is enhanced by elegant landscape lighting, offering exceptional curb appeal day and night.
Located in the highly sought-after Sturbridge community, residents enjoy outstanding amenities including tennis and pickleball courts, parks, playgrounds, and a clubhouse.
For sale
Price cut: $5.1K (10/17)
$599,900
8207 Stonewall Ct, Montgomery, AL 36116
4beds
3,910sqft
Single Family Residence
Built in 2005
0.61 Acres Lot
$-- Zestimate®
$153/sqft
$68/mo HOA
What's special
Elegant landscape lightingFresh interior paintPrivate denImpressive brick pool deckStriking fireplaceFormal dining roomSun-filled breakfast room
- 83 days
- 554
- 22
Zillow last checked:
Listing updated:
Listed by:
Cedric L. McKeithen 334-593-0489,
EXIT Garth Realty
Source: MAAR,MLS#: 589011 Originating MLS: Montgomery Area Association Of Realtors
Originating MLS: Montgomery Area Association Of RealtorsFacts & features
Interior
Bedrooms & bathrooms
- Bedrooms: 4
- Bathrooms: 4
- Full bathrooms: 3
- 1/2 bathrooms: 1
Heating
- Multiple Heating Units
Cooling
- Multi Units
Appliances
- Included: Dishwasher, Electric Range, Multiple Water Heaters
Features
- Attic, Double Vanity, Jetted Tub, Storage, Shutters, Walk-In Closet(s), Breakfast Bar, Kitchen Island
- Flooring: Carpet, Tile, Wood
- Windows: Double Pane Windows, Plantation Shutters
- Number of fireplaces: 1
- Fireplace features: One
Interior area
- Total interior livable area: 3,910 sqft
Property
Parking
- Total spaces: 3
- Parking features: Attached, Garage
- Attached garage spaces: 3
Features
- Levels: Two
- Stories: 2
- Patio & porch: Covered, Patio
- Exterior features: Covered Patio, Fully Fenced, Fence, Irrigation Sprinklers
- Pool features: In Ground, Pool, Pool Equipment
- Fencing: Full,Privacy
Lot
- Size: 0.61 Acres
- Dimensions: 212 x 234 IRR
- Features: City Lot, Cul-De-Sac, Sprinklers In Ground
Details
- Parcel number: 0908330000114.000
Construction
Type & style
- Home type: SingleFamily
- Architectural style: Two Story
- Property subtype: Single Family Residence
Materials
- Brick
- Foundation: Slab
Condition
- New construction: No
- Year built: 2005
Utilities & green energy
- Sewer: Public Sewer
- Water: Public
- Utilities for property: Electricity Available, Natural Gas Available, High Speed Internet Available
Green energy
- Energy efficient items: Windows
Community & HOA
Community
- Subdivision: Sturbridge
HOA
- Has HOA: Yes
- HOA fee: $408 semi-annually
Location
- Region: Montgomery
Financial & listing details
- Price per square foot: $153/sqft
- Tax assessed value: $623,300
- Annual tax amount: $2,982
- Date on market: 7/28/2026
- Cumulative days on market: 83 days
- Listing terms: Cash,Conventional,FHA,VA Loan
Estimated market value
Not available
Estimated sales range
Not available
Not available
Price history
| Date | Event | Price |
|---|---|---|
| 10/17/2026 | Price change | $599,900-0.8%$153/sqft |
Source:  MAAR #589011 Report a problem MAAR #589011 Report a problem | ||
| 9/26/2026 | Price change | $605,000-0.8%$155/sqft |
Source: MAAR #589011 Report a problem | ||
| 9/5/2026 | Price change | $610,000-0.8%$156/sqft |
Source: MAAR #589011 Report a problem | ||
| 7/28/2026 | Listed for sale | $615,000+8.5%$157/sqft |
Source: MAAR #589011 Report a problem | ||
| 3/31/2026 | Sold | $567,000-2.2%$145/sqft |
Source: Public Record Report a problem | ||
| 3/4/2026 | Contingent | $579,900$148/sqft |
Source: MAAR #583337 Report a problem | ||
| 1/31/2026 | Listed for sale | $579,900-1.7%$148/sqft |
Source: MAAR #583337 Report a problem | ||
| 12/29/2025 | Listing removed | $589,900$151/sqft |
Source: MAAR #575765 Report a problem | ||
| 8/27/2025 | Price change | $589,900-1.7%$151/sqft |
Source: MAAR #575765 Report a problem | ||
| 7/1/2025 | Price change | $599,900-2.4%$153/sqft |
Source: MAAR #575765 Report a problem | ||
| 4/26/2025 | Listed for sale | $614,900+59.7%$157/sqft |
Source: MAAR #575765 Report a problem | ||
| 11/1/2019 | Sold | $385,000-3.7%$98/sqft |
Source: Public Record Report a problem | ||
| 10/14/2019 | Pending sale | $399,900$102/sqft |
Source: ARC Realty #451791 Report a problem | ||
| 8/18/2019 | Price change | $399,900-2.4%$102/sqft |
Source: ARC Realty #451791 Report a problem | ||
| 6/26/2019 | Price change | $409,900-1.9%$105/sqft |
Source: ARC Realty #451791 Report a problem | ||
| 6/7/2019 | Price change | $417,900-0.5%$107/sqft |
Source: ARC Realty #451791 Report a problem | ||
| 5/28/2019 | Price change | $419,900-2.3%$107/sqft |
Source: ARC Realty #451791 Report a problem | ||
| 4/29/2019 | Listed for sale | $429,900+0.4%$110/sqft |
Source: ARC Realty #451791 Report a problem | ||
| 6/4/2012 | Sold | $428,000-17.7%$109/sqft |
Source: Public Record Report a problem | ||
| 6/1/2007 | Sold | $520,000$133/sqft |
Source: Public Record Report a problem | ||
Public tax history
| Year | Property taxes | Tax assessment |
|---|---|---|
| 2025 | $2,982 +0.3% | $62,340 +0.3% |
| 2024 | $2,975 +8.6% | $62,180 +8.5% |
| 2023 | $2,738 +57.1% | $57,300 +17.2% |
| 2022 | $1,743 +11.4% | $48,880 |
| 2021 | $1,565 +0.6% | -- |
| 2020 | $1,556 -2.6% | $43,760 |
| 2019 | $1,598 +4.8% | -- |
| 2018 | $1,525 +4.8% | $42,900 -42.1% |
| 2017 | $1,455 | $74,080 +81.3% |
| 2014 | $1,455 +0.3% | $40,850 -1.2% |
| 2013 | $1,450 | $41,350 |
| 2011 | -- | -- |
Find assessor info on the county website
Monthly payment
Est. payment
Payment breakdown
Explore the cost of this home by adjusting the details. Changes won't be saved.Climate risks
Neighborhood: 36116
Nearby schools
Schools provided by the listing agent
- Elementary: Wilson Elementary School
- Middle: Carr Middle School,
- High: Park Crossing High School
Source: MAAR. This data may not be complete. We recommend contacting the local school district to confirm school assignments for this home.
Similar homes
- $549,9005 bd3 ba3.4k sqft8490 Rockbridge Cir, Montgomery, AL 36116For Sale
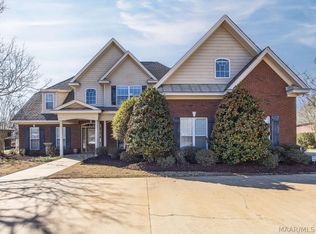 MLS ID #584134, Beth Poundstone, ARC Realty. MAAR
 - $599,9004 bd4 ba3.3k sqft8318 Young Xing, Montgomery, AL 36116For Sale
 MLS ID #587093, Karleagh Simonton, Dalton Wade, Inc.. MAAR
 - $509,0004 bd4 ba3.3k sqft8513 Rockbridge Cir, Montgomery, AL 36116For Sale
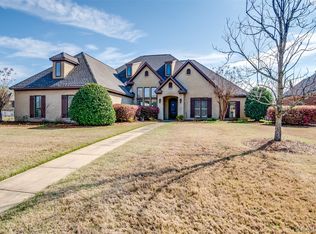 MLS ID #584652, Forrest Meadows, Forrest Meadows Homes & Land. MAAR
 - $479,9004 bd3 ba3.2k sqft8497 Rockbridge Cir, Montgomery, AL 36116For Sale
 MLS ID #590401, April Crawford, Real Broker, LLC.. MAAR
