Timeless elegance and exceptional craftsmanship define this beautifully designed home. The spacious open floor plan features soaring ceilings, rich hardwood floors throughout the main living areas, and thoughtful architectural details at every turn. Elegant plantation shutters throughout the home add both sophistication and timeless style.
The chef's kitchen offers a large center island with a vegetable sink, slab granite countertops, abundant cabinetry, a home management center, and a generous breakfast area. Just beyond, the screened porch overlooks a spacious, fully fenced backyard, creating the perfect setting for relaxing or entertaining.
The luxurious main-level primary suite features private access to the screened porch, a spa-inspired bath with a jetted tub and tiled shower, and an oversized walk-in closet. A second bedroom and full bath are also located downstairs, while upstairs offers two additional bedrooms, a loft overlooking the great room, and a large bonus room that can easily serve as a fifth bedroom.
For added peace of mind, the HVAC system and both water heaters have been replaced within the last two years. Fresh new interior paint throughout! Sturbridge HOA offers so many amenities including state of the art pool, fitness center, tennis courts, playground area, fishing, clubhouse and so much more!
Beautifully maintained and thoughtfully designed, this exceptional home offers the perfect blend of elegance, comfort, and quality. Come make it yours today!
For sale
$485,000
8407 Rockbridge Cir, Montgomery, AL 36116
5beds
3,158sqft
Single Family Residence
Built in 2005
0.37 Acres Lot
$475,900 Zestimate®
$154/sqft
$68/mo HOA
What's special
Thoughtful architectural detailsLuxurious main-level primary suiteOversized walk-in closetSpacious open floor planHome management centerSoaring ceilingsSlab granite countertops
- 86 days
- 234
- 11
Zillow last checked:
Listing updated:
Listed by:
Anna Shin 334-356-0787,
Scott Koo Realty,
Scott Koo 334-356-0787,
Scott Koo Realty
Source: MAAR,MLS#: 588171 Originating MLS: Montgomery Area Association Of Realtors
Originating MLS: Montgomery Area Association Of RealtorsFacts & features
Interior
Bedrooms & bathrooms
- Bedrooms: 5
- Bathrooms: 3
- Full bathrooms: 3
Primary bedroom
- Level: First
Bedroom
- Level: First
Bedroom
- Level: First
Bedroom
- Level: Second
Bedroom
- Level: Second
Bedroom
- Level: Second
Bathroom
- Level: First
Bathroom
- Level: First
Bathroom
- Level: Second
Dining room
- Level: First
Eat in kitchen
- Level: First
Great room
- Level: First
Laundry
- Level: First
Heating
- Dual System, Multiple Heating Units
Cooling
- Heat Pump, Multi Units
Appliances
- Included: Dishwasher, Electric Range, Gas Cooktop, Disposal, Gas Oven, Gas Water Heater, Multiple Water Heaters, Microwave, Plumbed For Ice Maker, Refrigerator, Self Cleaning Oven
- Laundry: Washer Hookup, Dryer Hookup
Features
- Double Vanity, High Ceilings, Jetted Tub, Pull Down Attic Stairs, Shutters, Separate Shower, Walk-In Closet(s), Kitchen Island
- Flooring: Carpet, Tile, Wood
- Windows: Double Pane Windows, Plantation Shutters
- Attic: Pull Down Stairs
- Number of fireplaces: 1
- Fireplace features: One, Gas Log
Interior area
- Total interior livable area: 3,158 sqft
Property
Parking
- Total spaces: 2
- Parking features: Attached, Garage
- Attached garage spaces: 2
Features
- Levels: Two
- Stories: 2
- Patio & porch: Porch, Screened
- Exterior features: Fully Fenced, Fence
- Pool features: None
- Fencing: Full,Privacy
Lot
- Size: 0.37 Acres
- Dimensions: 100 x 153 x 111 x 159
- Features: City Lot, Level, Subdivision
- Topography: Level
Details
- Parcel number: 0908330000130.000
Construction
Type & style
- Home type: SingleFamily
- Architectural style: Two Story
- Property subtype: Single Family Residence
Materials
- Brick
- Foundation: Slab
- Roof: Vented
Condition
- New construction: No
- Year built: 2005
Utilities & green energy
- Sewer: Public Sewer
- Water: Public
- Utilities for property: Cable Available, Electricity Available, Natural Gas Available, High Speed Internet Available
Green energy
- Energy efficient items: Windows
Community & HOA
Community
- Security: Security System, Fire Alarm
- Subdivision: Sturbridge
HOA
- Has HOA: Yes
- Services included: Association Management, Maintenance Grounds, Recreation Facilities
- HOA fee: $816 annually
Location
- Region: Montgomery
Financial & listing details
- Price per square foot: $154/sqft
- Tax assessed value: $455,900
- Annual tax amount: $2,171
- Date on market: 7/21/2026
- Cumulative days on market: 88 days
- Listing terms: Cash,Conventional,FHA,VA Loan
- Road surface type: Paved
Estimated market value
$475,900
$452,000 - $500,000
$3,095/mo
Price history
| Date | Event | Price |
|---|---|---|
| 7/21/2026 | Listed for sale | $485,000+41%$154/sqft |
Source:  MAAR #588171 Report a problem MAAR #588171 Report a problem | ||
| 4/1/2024 | Listing removed | -- |
Source: MAAR #551659 Report a problem | ||
| 1/27/2024 | Listed for rent | $2,800$1/sqft |
Source: MAAR #551659 Report a problem | ||
| 8/29/2019 | Sold | $344,000-2.5%$109/sqft |
Source: Public Record Report a problem | ||
| 7/22/2019 | Pending sale | $352,900$112/sqft |
Source: Barbara Bonds Real Estate #454059 Report a problem | ||
| 6/19/2019 | Price change | $352,900-3.3%$112/sqft |
Source: Barbara Bonds Real Estate #454059 Report a problem | ||
| 5/31/2019 | Price change | $364,900+1.7%$116/sqft |
Source: Barbara Bonds Real Estate #454059 Report a problem | ||
| 5/23/2019 | Price change | $358,900-0.3%$114/sqft |
Source: Owner Report a problem | ||
| 5/17/2019 | Price change | $359,900-0.8%$114/sqft |
Source: Owner Report a problem | ||
| 4/30/2019 | Listed for sale | $362,900+18.8%$115/sqft |
Source: Owner Report a problem | ||
| 10/11/2016 | Sold | $305,500-9.9%$97/sqft |
Source: Public Record Report a problem | ||
| 6/25/2016 | Price change | $339,000-1.7%$107/sqft |
Source: Montgomery - WEICHERT, REALTORS - 1st Choice #324229 Report a problem | ||
| 5/27/2016 | Price change | $345,000-1.4%$109/sqft |
Source: Montgomery - WEICHERT, REALTORS - 1st Choice #324229 Report a problem | ||
| 4/14/2016 | Price change | $350,000-2.8%$111/sqft |
Source: Montgomery - WEICHERT, REALTORS - 1st Choice #324229 Report a problem | ||
| 2/25/2016 | Listed for sale | $360,000-19.8%$114/sqft |
Source: Weichert Realtors 1st Choice #324229 Report a problem | ||
| 10/21/2005 | Sold | $449,000$142/sqft |
Source: Public Record Report a problem | ||
Public tax history
| Year | Property taxes | Tax assessment |
|---|---|---|
| 2025 | $2,171 +0.4% | $45,600 +0.4% |
| 2024 | $2,163 +7.4% | $45,440 +7.3% |
| 2023 | $2,013 +41% | $42,360 +5.3% |
| 2022 | $1,428 +11% | $40,240 |
| 2021 | $1,286 +0.6% | -- |
| 2020 | $1,279 -2.7% | $36,160 |
| 2019 | $1,314 +4.8% | -- |
| 2018 | $1,254 -46.6% | $35,480 -44.8% |
| 2017 | $2,348 +87.1% | $64,320 +83.1% |
| 2014 | $1,255 +1% | $35,130 -1.2% |
| 2013 | $1,242 | $35,550 |
| 2011 | -- | -- |
Find assessor info on the county website
Monthly payment
Est. payment
Payment breakdown
Explore the cost of this home by adjusting the details. Changes won't be saved.Climate risks
Neighborhood: 36116
Nearby schools
Schools provided by the listing agent
- Elementary: Wilson Elementary School
- Middle: Carr Middle School,
- High: Park Crossing High School
Source: MAAR. This data may not be complete. We recommend contacting the local school district to confirm school assignments for this home.

Similar homes
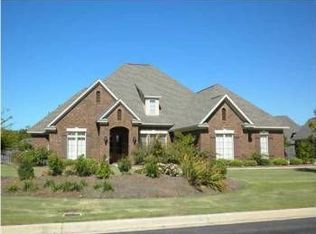
- $479,9004 bd3 ba3.2k sqft8497 Rockbridge Cir, Montgomery, AL 36116For Sale
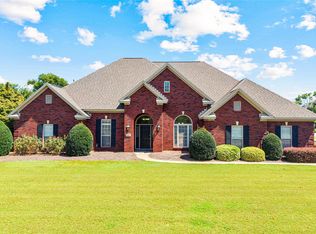 MLS ID #590401, April Crawford, Real Broker, LLC.. MAAR
 - $449,9004 bd3 ba3.2k sqft8406 Vintage Way, Montgomery, AL 36116For Sale
 MLS ID #588979, Alyson D. Calhoon, KW Montgomery. MAAR
 - $509,0004 bd4 ba3.3k sqft8513 Rockbridge Cir, Montgomery, AL 36116For Sale
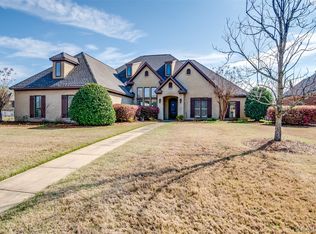 MLS ID #584652, Forrest Meadows, Forrest Meadows Homes & Land. MAAR
 - $439,5005 bd4 ba3k sqft3712 Weston Pl, Montgomery, AL 36116For Sale
 MLS ID #589027, Racynta Pollard-Abdullah, eXp Realty LLC-HomeChaser Team. MAAR
