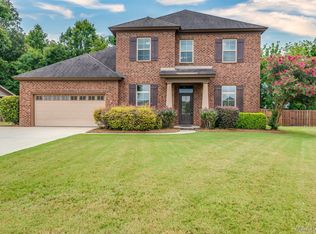
Welcome to 8406 Vintage Way, a rare find featuring a private guest wing with its own full bath, ideal for multigenerational living, visiting family, or a dedicated home office. Set on an expansive 0.56-acre lot in one of Montgomery's most amenity-rich communities, this 4-bedroom, 3-bath home offers the space, privacy, and flexibility today's buyers are searching for. The oversized first-floor primary suite is a true retreat, featuring a soaking tub, separate shower, double vanities, and generous walk-in closets. Just down the hall, the guest suite gives you a layout that's genuinely hard to find at this price point. Upstairs, versatile bonus space adapts to however you live: media room, playroom, gym, or additional guest quarters. Elegant plantation shutters, soaring ceilings, and abundant natural light carry throughout, while a beautiful bay window frames the private, tree-lined backyard. Step outside to a screened porch and separate patio, the perfect setup for morning coffee, evening entertaining, or firing up the smoker. A two-car garage with oversized storage rounds out the practical features. Residents enjoy resort-style community amenities: a sparkling pool, picturesque lake, walking trails, tennis courts, playground, and beautifully maintained green spaces, all just minutes from Maxwell-Gunter AFB, shopping, and dining. Whether you're downsizing without compromise, relocating, or need room for extended family, this home delivers space, privacy, and lifestyle in equal measure.
For sale
$449,900
8406 Vintage Way, Montgomery, AL 36116
4beds
3,274sqft
Single Family Residence
Built in 2004
0.56 Acres Lot
$-- Zestimate®
$137/sqft
$68/mo HOA
What's special
Additional guest quartersGuest suiteSeparate patioSoaking tubBeautiful bay windowDouble vanitiesVersatile bonus space
- 79 days
- 160
- 2
Zillow last checked:
Listing updated:
Listed by:
Alyson D. Calhoon 334-277-8920,
KW Montgomery
Source: MAAR,MLS#: 588979 Originating MLS: Montgomery Area Association Of Realtors
Originating MLS: Montgomery Area Association Of RealtorsFacts & features
Interior
Bedrooms & bathrooms
- Bedrooms: 4
- Bathrooms: 3
- Full bathrooms: 3
Heating
- Central, Electric
Cooling
- Central Air, Electric, Multi Units
Appliances
- Included: Electric Cooktop, Electric Oven, Gas Range, Gas Water Heater, Microwave, Plumbed For Ice Maker
- Laundry: Washer Hookup, Dryer Hookup
Features
- Tray Ceiling(s), Double Vanity, Garden Tub/Roman Tub, High Ceilings, Shutters, Separate Shower, Walk-In Closet(s), Window Treatments, Kitchen Island
- Flooring: Concrete, Tile, Wood
- Windows: Blinds, Plantation Shutters
- Number of fireplaces: 1
- Fireplace features: One, Gas Log
Interior area
- Total interior livable area: 3,274 sqft
Property
Parking
- Total spaces: 2
- Parking features: Attached, Garage
- Attached garage spaces: 2
Features
- Levels: Two
- Stories: 2
- Patio & porch: Enclosed, Patio
- Exterior features: Covered Patio
- Pool features: Community, Pool
Lot
- Size: 0.56 Acres
- Features: City Lot, Cul-De-Sac, Subdivision
Details
- Parcel number: 0908330000032.000
Construction
Type & style
- Home type: SingleFamily
- Architectural style: Two Story
- Property subtype: Single Family Residence
Materials
- Brick, Vinyl Siding
- Foundation: Slab
Condition
- New construction: No
- Year built: 2004
Utilities & green energy
- Sewer: Public Sewer
- Water: Public
- Utilities for property: Cable Available, Electricity Available, Natural Gas Available, High Speed Internet Available
Community & HOA
Community
- Features: Pool
- Subdivision: Sturbridge
HOA
- Has HOA: Yes
- Services included: Recreation Facilities
- HOA fee: $408 semi-annually
Location
- Region: Montgomery
Financial & listing details
- Price per square foot: $137/sqft
- Tax assessed value: $444,100
- Annual tax amount: $2,113
- Date on market: 7/27/2026
- Cumulative days on market: 80 days
- Listing terms: Cash,Conventional,FHA,VA Loan
Estimated market value
Not available
Estimated sales range
Not available
Not available
Price history
| Date | Event | Price |
|---|---|---|
| 10/14/2026 | Listed for sale | $449,900$137/sqft |
Source:  MAAR #588979 Report a problem MAAR #588979 Report a problem | ||
| 9/18/2026 | Contingent | $449,900$137/sqft |
Source: MAAR #588979 Report a problem | ||
| 6/29/2026 | Price change | $449,900-10%$137/sqft |
Source:  WAMLS #176020 Report a problem WAMLS #176020 Report a problem | ||
| 6/26/2026 | Listed for sale | $499,900+44.9%$153/sqft |
Source:  GALMLS #21457312 Report a problem GALMLS #21457312 Report a problem | ||
| 3/14/2025 | Listing removed | $2,500$1/sqft |
Source: MAAR #567080 Report a problem | ||
| 2/25/2025 | Price change | $2,500-10.7%$1/sqft |
Source: MAAR #567080 Report a problem | ||
| 1/16/2025 | Price change | $2,800-3.4%$1/sqft |
Source: MAAR #567080 Report a problem | ||
| 12/23/2024 | Listed for rent | $2,900+3.6%$1/sqft |
Source: MAAR #567080 Report a problem | ||
| 10/14/2023 | Listing removed | -- |
Source: Zillow Rentals Report a problem | ||
| 9/13/2023 | Listed for rent | $2,800$1/sqft |
Source: Zillow Rentals Report a problem | ||
| 11/14/2018 | Sold | $345,000-2.8%$105/sqft |
Source: Public Record Report a problem | ||
| 9/13/2018 | Price change | $354,900-1.4%$108/sqft |
Source: House & Home Real Estate #434037 Report a problem | ||
| 5/25/2018 | Listed for sale | $359,900-3.9%$110/sqft |
Source: House & Home Real Estate #434037 Report a problem | ||
| 11/18/2015 | Listing removed | $374,500$114/sqft |
Source: House & Home Real Estate #318335 Report a problem | ||
| 6/3/2015 | Listed for sale | $374,500-2.5%$114/sqft |
Source: House & Home Real Estate #318335 Report a problem | ||
| 8/21/2006 | Sold | $384,000+12%$117/sqft |
Source: Public Record Report a problem | ||
| 6/1/2004 | Sold | $343,000$105/sqft |
Source: Public Record Report a problem | ||
Public tax history
| Year | Property taxes | Tax assessment |
|---|---|---|
| 2025 | $2,113 +0.3% | $44,420 +0.3% |
| 2024 | $2,107 +7.4% | $44,280 +7.3% |
| 2023 | $1,961 +42.4% | $41,280 +6.2% |
| 2022 | $1,377 +9.8% | $38,860 |
| 2021 | $1,254 +0.5% | -- |
| 2020 | $1,247 -1.8% | $35,300 |
| 2019 | $1,270 +3.7% | -- |
| 2018 | $1,224 | $34,660 -42.9% |
| 2017 | -- | $60,660 +80.5% |
| 2014 | -- | $33,600 -1.2% |
| 2013 | -- | $34,000 |
| 2011 | -- | -- |
Find assessor info on the county website
Monthly payment
Est. payment
Payment breakdown
Explore the cost of this home by adjusting the details. Changes won't be saved.Climate risks
Neighborhood: 36116
Nearby schools
Schools provided by the listing agent
- Elementary: Wilson Elementary School
- Middle: Carr Middle School,
- High: Park Crossing High School
Source: MAAR. This data may not be complete. We recommend contacting the local school district to confirm school assignments for this home.


Similar homes
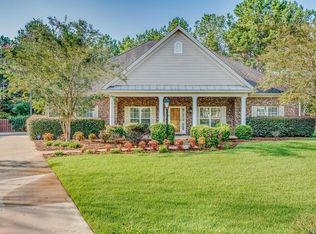
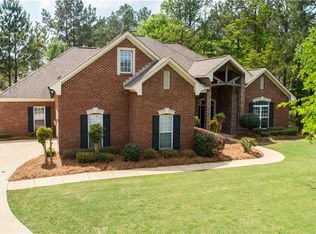
- $479,9004 bd3 ba3.2k sqft8497 Rockbridge Cir, Montgomery, AL 36116For Sale
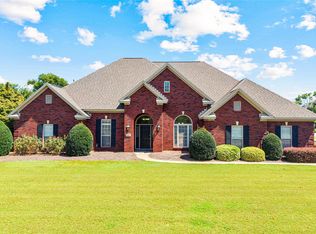 MLS ID #590401, April Crawford, Real Broker, LLC.. MAAR
 - $396,5004 bd4 ba3k sqft8407 Vintage Way, Montgomery, AL 36116For Sale
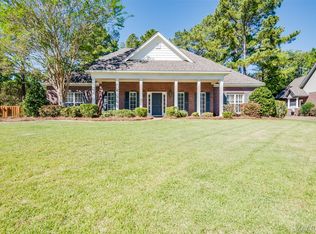 MLS ID #590801, Anna Kate Bowen, Aegis-Michaud Properties Inc. MAAR
 - $439,5005 bd4 ba3k sqft3712 Weston Pl, Montgomery, AL 36116For Sale
 MLS ID #589027, Racynta Pollard-Abdullah, eXp Realty LLC-HomeChaser Team. MAAR
 - $450,0005 bd4 ba3k sqft3718 Weston Pl, Montgomery, AL 36116For Sale
 MLS ID #587387, Sarah Byrd, Aegis-Michaud Properties Inc. MAAR
