WYNLAKES AT IT'S BEST! WATER VIEW AND GOLF COURSE VIEW( #6) OUT THE BACK WINDOWS AND FROM THE COVERED PORCH AREA.
LOCATED ON A VERY QUIET CUL DE SAC STREET, WITH THE GREAT VIEWS FROM THE PORCH AREA, THE HOUSE PROVIDES A SAFE HAVEN FROM THE BUSY LIFE OF LIVING.
MASTER SUITE DOWNSTAIRS, HALF BATH OFF THE HALL NEXT TO THE KITCHEN. TWO CAR GARAGE, LARGE LIVING ROOM AND DINING ROOM AND SPACIOUS DEN W/ FIREPLACE, BUILT-IN BOOKCASES, TV AREA IN THE BOOKCASES.
SPACIOUS KITCHEN WITH CLASSIC 5 BURNER GAS COOKTOP, PLUS MICROWAVE.
SMOOTH COUNTERTOPS, BREAKFAST BAR AND BREAKFAST AREA, THAT OVERLOOKS THE WATER VIEW AND THE GOLF COURSE.
HARDWOOD FLOORS IN LIVING AREAS. LARGE WALK IN CLOSET IN THE MASTER PLUS LARGE VANITY AS WELL.
CLEVER BARN DOOR CLOSURE BETWEEN THE MASTER BATH AND THE BEDROOM.
PLENTY OF ROOM UPSTAIRS TOO !!
UPSTAIRS HAS A JACK AND JILL BATHROOM BETWEEN BEDROOMS
For sale
$425,000
8117 Westlakes Pl, Montgomery, AL 36117
4beds
2,883sqft
Single Family Residence
Built in 1992
0.3 Acres Lot
$414,000 Zestimate®
$147/sqft
$55/mo HOA
What's special
Two car garageSmooth countertopsDining roomBuilt-in bookcasesMaster suite downstairs
- 35 days
- 1,566
- 93
Likely to sell faster than
Zillow last checked:
Listing updated:
Listed by:
Bo Goodson 334-551-0225,
The Goodson Group
Source: MAAR,MLS#: 590266 Originating MLS: Montgomery Area Association Of Realtors
Originating MLS: Montgomery Area Association Of RealtorsFacts & features
Interior
Bedrooms & bathrooms
- Bedrooms: 4
- Bathrooms: 3
- Full bathrooms: 2
- 1/2 bathrooms: 1
Primary bedroom
- Level: First
Bedroom
- Level: Second
Bedroom
- Level: Second
Bedroom
- Level: Second
Bathroom
- Level: First
Bathroom
- Level: Second
Bathroom
- Level: Second
Dining room
- Level: First
Foyer
- Level: First
Great room
- Level: First
Half bath
- Level: First
Half bath
- Level: Second
Laundry
- Level: First
Living room
- Level: First
Heating
- Central, Electric, Heat Pump, Multiple Heating Units
Cooling
- Central Air, Ceiling Fan(s), Electric, Heat Pump, Multi Units
Appliances
- Included: Dishwasher, Electric Range, Electric Water Heater, Gas Cooktop, Disposal, Gas Oven, Microwave, Plumbed For Ice Maker, Smooth Cooktop, Self Cleaning Oven, Trash Compactor
- Laundry: Washer Hookup, Dryer Hookup
Features
- Double Vanity, Garden Tub/Roman Tub, High Ceilings, Jetted Tub, Linen Closet, Separate Shower, Walk-In Closet(s), Window Treatments, Breakfast Bar
- Flooring: Carpet, Tile, Wood
- Doors: Insulated Doors
- Windows: Blinds, Window Treatments
- Number of fireplaces: 1
- Fireplace features: One
Interior area
- Total interior livable area: 2,883 sqft
Video & virtual tour
Property
Parking
- Total spaces: 2
- Parking features: Attached, Garage, Garage Door Opener, Parking Pad
- Attached garage spaces: 2
Features
- Levels: One and One Half
- Patio & porch: Covered, Deck, Porch
- Exterior features: Deck, Fully Fenced, IrrigationSprinklers, Porch, Storage
- Pool features: None
- Fencing: Full
- Has view: Yes
- View description: Water
- Has water view: Yes
- Water view: Water
- Waterfront features: Lake Front, Water Access
- Frontage type: Golf Course,Waterfront
- Frontage length: 70
Lot
- Size: 0.3 Acres
- Dimensions: 70 x 179 x 70 x 182
- Features: City Lot, Cul-De-Sac, Mature Trees, Sprinklers In Ground
Details
- Parcel number: 0309082801017014
Construction
Type & style
- Home type: SingleFamily
- Property subtype: Single Family Residence
Materials
- Synthetic Stucco
- Foundation: Slab
Condition
- New construction: No
- Year built: 1992
Utilities & green energy
- Sewer: Public Sewer
- Water: Community/Coop
- Utilities for property: Cable Available, Electricity Available, Natural Gas Available
Green energy
- Energy efficient items: Doors
Community & HOA
Community
- Security: Security System, Fire Alarm
- Subdivision: Wynlakes
HOA
- Has HOA: Yes
- Services included: Maintenance Grounds, See Agent
- HOA fee: $660 annually
Location
- Region: Montgomery
Financial & listing details
- Price per square foot: $147/sqft
- Tax assessed value: $409,500
- Annual tax amount: $1,700
- Date on market: 9/10/2026
- Cumulative days on market: 36 days
- Listing terms: Cash,Conventional
Estimated market value
$414,000
$393,000 - $435,000
$2,569/mo
Price history
| Date | Event | Price |
|---|---|---|
| 9/10/2026 | Listed for sale | $425,000+18.1%$147/sqft |
Source:  MAAR #590266 Report a problem MAAR #590266 Report a problem | ||
| 1/15/2008 | Sold | $360,000$125/sqft |
Source: Public Record Report a problem | ||
Public tax history
| Year | Property taxes | Tax assessment |
|---|---|---|
| 2025 | $1,700 +7% | $40,840 +7% |
| 2024 | $1,589 +4.1% | $38,180 +4.1% |
| 2023 | $1,526 +55.7% | $36,680 +10.6% |
| 2022 | $980 +1.6% | $33,160 |
| 2021 | $965 +5% | -- |
| 2020 | $919 +9.5% | $31,120 |
| 2019 | $839 -5.6% | -- |
| 2018 | $888 +3.3% | $30,100 -46.8% |
| 2017 | $860 | $56,580 +97.6% |
| 2014 | $860 +1.8% | $28,640 +1.8% |
| 2013 | $844 | $28,120 |
| 2011 | -- | -- |
Find assessor info on the county website
Monthly payment
Est. payment
Payment breakdown
Explore the cost of this home by adjusting the details. Changes won't be saved.Climate risks
Neighborhood: 36117
Nearby schools
Schools provided by the listing agent
- Elementary: Halcyon Elementary School
- Middle: Carr Middle School,
- High: Park Crossing High School
Source: MAAR. This data may not be complete. We recommend contacting the local school district to confirm school assignments for this home.
Similar homes
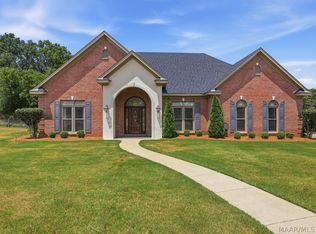
- $384,9994 bd4 ba2.6k sqft9449 Winfield Pl, Montgomery, AL 36117For Sale
 MLS ID #586283, Adra G. Washington, ERA Weeks & Browning Realty. MAAR
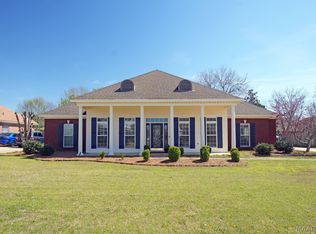
 - $449,0004 bd3 ba2.8k sqft6243 Henley Way, Montgomery, AL 36117For Sale
 MLS ID #588975, Beth Poundstone, ARC Realty. MAAR
 - $444,9004 bd4 ba2.8k sqft8873 Dunlake Dr, Montgomery, AL 36117For Sale
 MLS ID #587529, Steven Gaither, Exit Realty Preferred. MAAR
 - $399,9004 bd3 ba2.5k sqft8331 Chadburn Way, Montgomery, AL 36116For Sale
 MLS ID #590895, Trey Sippial, River Region Realty Group LLC. MAAR
