This beautifully designed one level 4-bedroom, 3-bath home in the sought-after Wyndridge community offers comfort and space. From the moment you walk in, you’ll notice the abundance of natural light and the seamless flow of the open floor plan perfect for both everyday living and hosting guests. The heart of the home is a spacious den and dining area that opens gracefully into a bright breakfast room, creating an inviting atmosphere. French doors off the breakfast room lead to a covered patio and extended concrete space. A walkway connects the backyard to the front driveway. The kitchen is truly a standout, featuring stunning granite countertops, a deep oversized sink, double ovens, a smooth cooktop, and an impressive amount of cabinet and counter space—including convenient pull-out storage. The thoughtfully designed split-bedroom layout offers privacy and flexibility. The expansive main suite is a true retreat, complete with windows overlooking the backyard and a large walk-in closet. The en-suite bathroom features double vanities, a jetted tub, separate tiled shower, private water closet, and a linen closet. Three additional bedrooms are generously sized, including a private guest room with a full hall bath nearby, and two more bedrooms connected by a Jack-and-Jill bathroom. Throughout the home, you’ll find beautiful wood and tile flooring, with carpet reserved only for the main bedroom. Storage is abundant, from the spacious laundry room with built-in cabinets to the two-car garage with attic access. Also, an abundance of closet storage space. Additional highlights include a new hot water heater (2025), gutters, and a well-maintained exterior that complements the home’s interior appeal. Located in East Montgomery, Wyndridge offers convenient access to I-85 and I-65, shopping, dining, and neighborhood amenities including pickleball, tennis courts, and fishing. This one won't last long. Call today to schedule your showing!
For sale
Price cut: $5K (9/20)
$335,000
8725 Old Marsh Way, Montgomery, AL 36117
4beds
2,075sqft
Single Family Residence
Built in 2001
0.25 Acres Lot
$332,100 Zestimate®
$161/sqft
$63/mo HOA
What's special
Jack-and-jill bathroomJetted tubWindows overlooking the backyardLarge walk-in closetLinen closetPrivate guest roomPrivate water closet
- 184 days
- 762
- 28
Zillow last checked:
Listing updated:
Listed by:
Jill Benefield 334-213-2532,
ARC Realty
Source: MAAR,MLS#: 585605 Originating MLS: Montgomery Area Association Of Realtors
Originating MLS: Montgomery Area Association Of RealtorsFacts & features
Interior
Bedrooms & bathrooms
- Bedrooms: 4
- Bathrooms: 3
- Full bathrooms: 3
Primary bedroom
- Description: Main bedroom that is very large with walk-in closet. The main bedroom has a large en-suite bathroom.
- Level: First
Bedroom
- Description: Guest bedroom with full hall bathroom. Located on the opposite side of the home from the other bedrooms.
- Level: First
Bedroom
- Description: Guest bedroom with great closet with Jack & Jill Bath.
- Level: First
Bedroom
- Description: Guest Bedroom with great closet space and has Jack & Jill Bath.
- Level: First
Bathroom
- Description: En-Suite Bath for Main Bedroom with Double vanity, jacuzzi tub, separate shower, private water closet, and linen closet.
- Level: First
Bathroom
- Description: Jack and Jill Bath for 2 of the guest bedrooms.
- Level: First
Bathroom
- Description: Full hall bathroom across from 4th bedroom.
- Level: First
Breakfast room nook
- Description: Perfect for your every day and looks out at the back yard. The breakfast room also opens into the den/family room.
- Level: First
Dining room
- Description: Opens into the den/family room.
- Level: First
Family room
- Description: A lot of windows creating excellent natural light flowing through the home and offers a view of the back yard. . A gas fireplace
- Level: First
Foyer
- Description: As you enter from the front door an abundance of natural light greets you.
- Level: First
Kitchen
- Description: Great, large kitchen with granite countertops, an abundance of cabinet and counter space, double ovens, large deep sink, smooth surface cook top, and large pantry.
- Level: First
Laundry
- Description: Offering built in cabinets for storage and located off of the large 2-car garage.
- Level: First
Heating
- Central, Electric
Cooling
- Central Air, Ceiling Fan(s), Electric
Appliances
- Included: Double Oven, Dishwasher, Electric Cooktop, Electric Oven, Electric Range, Disposal, Gas Water Heater, Multiple Water Heaters, Smooth Cooktop
- Laundry: Washer Hookup, Dryer Hookup
Features
- Attic, Double Vanity, High Ceilings, Jetted Tub, Linen Closet, Pull Down Attic Stairs, Storage, Separate Shower, Walk-In Closet(s), Window Treatments, Programmable Thermostat
- Flooring: Carpet, Tile, Wood
- Doors: Storm Door(s)
- Windows: Blinds, Double Pane Windows
- Attic: Pull Down Stairs
- Number of fireplaces: 1
- Fireplace features: One
Interior area
- Total interior livable area: 2,075 sqft
Property
Parking
- Total spaces: 2
- Parking features: Attached, Garage
- Attached garage spaces: 2
Features
- Levels: One
- Stories: 1
- Patio & porch: Covered, Patio, Porch
- Exterior features: Covered Patio, Fully Fenced, Porch, Patio
- Pool features: None
- Fencing: Full
Lot
- Size: 0.25 Acres
- Dimensions: 168 x 63 x 150 x 39 x 39
- Features: City Lot
Details
- Parcel number: 0908282000001.026
Construction
Type & style
- Home type: SingleFamily
- Architectural style: One Story
- Property subtype: Single Family Residence
Materials
- Brick
- Foundation: Slab
Condition
- New construction: No
- Year built: 2001
Utilities & green energy
- Sewer: Public Sewer
- Water: Public
- Utilities for property: Cable Available, High Speed Internet Available
Green energy
- Energy efficient items: Windows
Community & HOA
Community
- Security: Security System, Fire Alarm
- Subdivision: Wyndridge
HOA
- Has HOA: Yes
- Services included: Recreation Facilities, See Agent
- HOA fee: $378 semi-annually
Location
- Region: Montgomery
Financial & listing details
- Price per square foot: $161/sqft
- Tax assessed value: $324,500
- Annual tax amount: $1,471
- Date on market: 4/11/2026
- Cumulative days on market: 185 days
- Listing terms: Cash,Conventional,FHA,VA Loan
Estimated market value
$332,100
$315,000 - $349,000
$2,196/mo
Price history
| Date | Event | Price |
|---|---|---|
| 9/20/2026 | Price change | $335,000-1.5%$161/sqft |
Source:  MAAR #585605 Report a problem MAAR #585605 Report a problem | ||
| 7/14/2026 | Price change | $340,000-2.9%$164/sqft |
Source: MAAR #585605 Report a problem | ||
| 4/11/2026 | Listed for sale | $350,000+11.6%$169/sqft |
Source: MAAR #585605 Report a problem | ||
| 7/13/2022 | Sold | $313,500+1.1%$151/sqft |
Source: Public Record Report a problem | ||
| 5/19/2022 | Contingent | $310,000$149/sqft |
Source: MAAR #517103 Report a problem | ||
| 5/18/2022 | Listed for sale | $310,000$149/sqft |
Source: MAAR #517103 Report a problem | ||
| 5/17/2022 | Listing removed | -- |
Source: MAAR #516579 Report a problem | ||
| 5/6/2022 | Listed for sale | $310,000+26.5%$149/sqft |
Source: MAAR #516579 Report a problem | ||
| 12/18/2019 | Sold | $245,000-5.7%$118/sqft |
Source: Public Record Report a problem | ||
| 11/18/2019 | Pending sale | $259,900$125/sqft |
Source: Realty Central #460782 Report a problem | ||
| 10/8/2019 | Price change | $259,900-3.7%$125/sqft |
Source: Realty Central #460782 Report a problem | ||
| 9/5/2019 | Price change | $269,900-1.8%$130/sqft |
Source: Realty Central #460782 Report a problem | ||
| 8/6/2019 | Price change | $274,900-1.8%$132/sqft |
Source: Beringer Realty, LLC #448402 Report a problem | ||
| 4/30/2019 | Price change | $279,900-26.3%$135/sqft |
Source: Beringer Realty, LLC #448402 Report a problem | ||
| 4/29/2019 | Price change | $379,900+31.5%$183/sqft |
Source: Beringer Realty, LLC #448402 Report a problem | ||
| 4/12/2019 | Price change | $288,900-1.5%$139/sqft |
Source: Beringer Realty, LLC #448402 Report a problem | ||
| 3/23/2019 | Price change | $293,200-1.7%$141/sqft |
Source: Beringer Realty, LLC #448402 Report a problem | ||
| 3/1/2019 | Listed for sale | $298,200+34.7%$144/sqft |
Source: Beringer Realty, LLC #448402 Report a problem | ||
| 5/21/2001 | Sold | $221,450$107/sqft |
Source: Public Record Report a problem | ||
Public tax history
| Year | Property taxes | Tax assessment |
|---|---|---|
| 2025 | $1,471 +7.2% | $31,180 +7% |
| 2024 | $1,372 -2.1% | $29,140 -2.1% |
| 2023 | $1,402 | $29,760 +17.8% |
| 2022 | -- | $25,260 |
| 2021 | -- | -- |
| 2020 | $841 -4.4% | $24,160 |
| 2019 | $879 +1.6% | -- |
| 2018 | $866 +2% | $24,840 -48.7% |
| 2017 | $849 | $48,420 +102.6% |
| 2014 | $849 +2% | $23,900 -1.8% |
| 2013 | $832 | $24,350 |
| 2011 | -- | -- |
Find assessor info on the county website
Monthly payment
Est. payment
Payment breakdown
Explore the cost of this home by adjusting the details. Changes won't be saved.Climate risks
Neighborhood: 36117
Nearby schools
Schools provided by the listing agent
- Elementary: Halcyon Elementary School
- Middle: Carr Middle School,
- High: Park Crossing High School
Source: MAAR. This data may not be complete. We recommend contacting the local school district to confirm school assignments for this home.
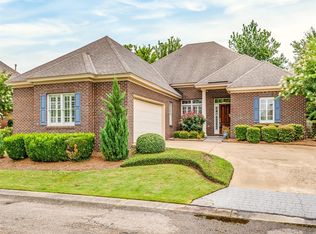
- $349,6003 bd2 ba2.4k sqft8731 Old Marsh Way, Montgomery, AL 36117Off Market
- $343,800-- bd1 ba2.1k sqft8719 Old Marsh Way, Montgomery, AL 36117Off Market
- $574,2004 bd2 ba4.1k sqft8507 Marsh Pointe Dr, Montgomery, AL 36117Off Market
- $330,0003 bd2 ba2.1k sqft8737 Old Marsh Way, Montgomery, AL 36117Off Market
Similar homes
- $299,0004 bd2 ba2.3k sqft2216 Halcyon Blvd, Montgomery, AL 36117For Sale
 MLS ID #590345, Callie Hincy, Bell & Corwin, Inc.. MAAR
 - $348,0004 bd3 ba2.4k sqft8631 Hearthstone Dr, Montgomery, AL 36117For Sale
 MLS ID #590703, Anna Kate Bowen, Aegis-Michaud Properties Inc. MAAR
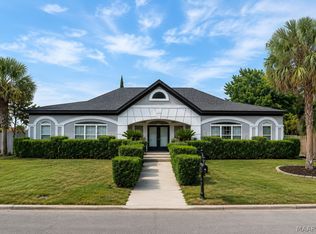
 - $359,0004 bd3 ba2.7k sqft1960 Parkview Dr S, Montgomery, AL 36117For Sale
 MLS ID #586907, Ikrame Nali, Nali Realty Group. MAAR
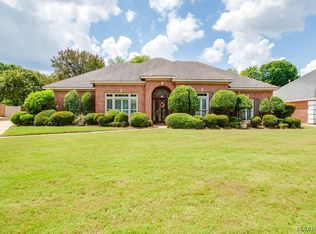
 - $340,0004 bd3 ba2.4k sqft7519 Halcyon Forest Trl, Montgomery, AL 36117For Sale
 MLS ID #589618, Jane Reaves, ARC Realty. MAAR
