Welcome to 2718 Ivy Chase Loop! This beautifully updated 3-bedroom, 2-bath home offers over 1,700 square feet of comfortable living space with a desirable split floor plan and an impressive list of recent improvements.
The completely updated kitchen features brand-new cabinetry and Calcutta Indigo countertops, installed in January 2026, along with stainless-steel appliances and generous counter and storage space. A built-in beverage bar with mirrored glass shelving and dual beverage coolers creates a stylish bonus area perfect for entertaining.
The spacious great room features a fireplace, crown molding, abundant natural light, and updated lighting installed in November 2025. New hardwood flooring was installed in all bedrooms in February 2026, adding to the home’s fresh, updated feel.
The private owner’s suite includes an ensuite bath with a double vanity and walk-in closet, while the split floor plan provides separation and privacy from the additional bedrooms.
Another major improvement is the new roof installed in June 2025, giving buyers the benefit of one of the home’s most important updates already completed.
Outside, you’ll find a long driveway, nice backyard, and versatile covered carport that can serve double duty as parking or a private covered patio and entertaining area.
With over 1,700 square feet, major 2025–2026 improvements, a beautifully renovated kitchen, newer roof, hardwood flooring, updated lighting, entertaining space, and flexible outdoor living, this home is truly one you’ll want to see. Schedule your private showing today!
For sale
$279,000
2718 Ivy Chase Loop, Montgomery, AL 36117
3beds
1,737sqft
Single Family Residence
Built in 2002
9,583 Square Feet Lot
$272,900 Zestimate®
$161/sqft
$-- HOA
What's special
Calcutta indigo countertopsLong drivewayDouble vanityWalk-in closetSpacious great roomStainless-steel appliancesBrand-new cabinetry
- 20 days
- 527
- 56
Likely to sell faster than
Zillow last checked:
Listing updated:
Listed by:
Gloria Frazier 334-649-1484,
Gloria Frazier & Co. Realty
Source: MAAR,MLS#: 590361 Originating MLS: Montgomery Area Association Of Realtors
Originating MLS: Montgomery Area Association Of RealtorsFacts & features
Interior
Bedrooms & bathrooms
- Bedrooms: 3
- Bathrooms: 2
- Full bathrooms: 2
Primary bedroom
- Level: First
Primary bedroom
- Level: First
Bedroom
- Level: First
Bedroom
- Level: First
Bedroom
- Level: First
Bathroom
- Level: First
Foyer
- Level: First
Kitchen
- Level: First
Living room
- Level: First
Heating
- Heat Pump
Cooling
- Heat Pump
Appliances
- Included: Dishwasher, Electric Water Heater, Disposal, Gas Range, Microwave
- Laundry: Washer Hookup, Dryer Hookup
Features
- High Ceilings, Jetted Tub, Pull Down Attic Stairs, Vaulted Ceiling(s), Walk-In Closet(s)
- Flooring: Concrete
- Doors: Insulated Doors
- Attic: Pull Down Stairs
- Number of fireplaces: 1
- Fireplace features: One
Interior area
- Total interior livable area: 1,737 sqft
Property
Parking
- Total spaces: 2
- Parking features: Attached Carport, Driveway
- Carport spaces: 2
Features
- Levels: One
- Stories: 1
- Exterior features: Fence
- Pool features: None
- Fencing: Partial
Lot
- Size: 9,583 Square Feet
- Dimensions: 70 x 139.1
- Features: City Lot
Details
- Parcel number: 0908282000003.004
Construction
Type & style
- Home type: SingleFamily
- Architectural style: One Story
- Property subtype: Single Family Residence
Materials
- Brick
- Foundation: Slab
- Roof: Vented
Condition
- New construction: No
- Year built: 2002
Utilities & green energy
- Sewer: Public Sewer
- Water: Public
- Utilities for property: Cable Available
Green energy
- Energy efficient items: Doors
Community & HOA
Community
- Security: Fire Alarm
- Subdivision: Halcyon Blvd
HOA
- Has HOA: No
Location
- Region: Montgomery
Financial & listing details
- Price per square foot: $161/sqft
- Tax assessed value: $253,800
- Annual tax amount: $1,190
- Date on market: 9/16/2026
- Listing terms: Cash,Conventional,FHA,VA Loan
Estimated market value
$272,900
$259,000 - $287,000
$2,074/mo
Price history
| Date | Event | Price |
|---|---|---|
| 9/16/2026 | Listed for sale | $279,000+12%$161/sqft |
Source:  MAAR #590361 Report a problem MAAR #590361 Report a problem | ||
| 5/14/2026 | Listing removed | $249,000$143/sqft |
Source: MAAR #586147 Report a problem | ||
| 4/28/2026 | Listed for sale | $249,000+94.5%$143/sqft |
Source: MAAR #586147 Report a problem | ||
| 8/13/2015 | Sold | $128,000-12.3%$74/sqft |
Source:  GAMLS #7394995 Report a problem GAMLS #7394995 Report a problem | ||
| 6/17/2015 | Pending sale | $146,000$84/sqft |
Source: LAKES & LAND #07394995 Report a problem | ||
| 6/6/2015 | Listed for sale | $146,000$84/sqft |
Source: LAKES & LAND #07394995 Report a problem | ||
| 4/10/2015 | Pending sale | $146,000$84/sqft |
Source: LAKES & LAND #07394995 Report a problem | ||
| 2/24/2015 | Listed for sale | $146,000+29100%$84/sqft |
Source: LAKES & LAND #07394995 Report a problem | ||
| 1/2/2015 | Sold | $500-99.8% |
Source: Public Record Report a problem | ||
| 7/11/2014 | Sold | $203,962+40692.4%$117/sqft |
Source: Public Record Report a problem | ||
| 7/30/2007 | Sold | $500-98.4% |
Source: Public Record Report a problem | ||
| 3/9/2004 | Sold | $32,000$18/sqft |
Source: Public Record Report a problem | ||
Public tax history
| Year | Property taxes | Tax assessment |
|---|---|---|
| 2025 | $1,190 +0.4% | $25,380 +0.4% |
| 2024 | $1,185 +4.5% | $25,280 +4.4% |
| 2023 | $1,134 +47.5% | $24,220 +9.2% |
| 2022 | $769 +12.1% | $22,180 |
| 2021 | $685 +5.6% | -- |
| 2020 | $649 -0.4% | $18,900 |
| 2019 | $652 +3.8% | -- |
| 2018 | $628 +1.1% | $18,320 -49.3% |
| 2017 | $621 | $36,100 +103.3% |
| 2014 | $621 | $17,760 -4.2% |
| 2013 | -- | $18,530 |
| 2011 | -- | -- |
Find assessor info on the county website
Monthly payment
Est. payment
Payment breakdown
Explore the cost of this home by adjusting the details. Changes won't be saved.Climate risks
Neighborhood: 36117
Nearby schools
Schools provided by the listing agent
- Elementary: Halcyon Elementary School
- Middle: Georgia Washington Middle School,
- High: Jefferson Davis High School
Source: MAAR. This data may not be complete. We recommend contacting the local school district to confirm school assignments for this home.
- $250,4003 bd1 ba1.6k sqft2712 Ivy Chase Loop, Montgomery, AL 36117Off Market
- $259,9003 bd1 ba1.6k sqft2724 Ivy Chase Loop, Montgomery, AL 36117Off Market
- $353,6003 bd2 ba2.4k sqft2730 Ivy Chase Loop, Montgomery, AL 36117Off Market
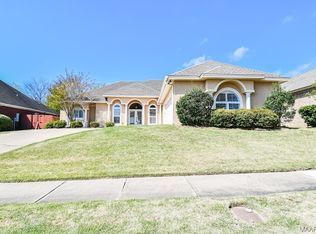
- $292,0004 bd2 ba1.8k sqft2706 Ivy Chase Loop, Montgomery, AL 36117Off Market
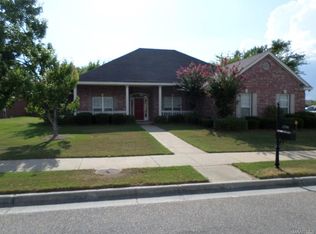
Similar homes
- $299,0004 bd2 ba2.3k sqft2216 Halcyon Blvd, Montgomery, AL 36117For Sale
 MLS ID #590345, Callie Hincy, Bell & Corwin, Inc.. MAAR
 - $284,9004 bd2 ba1.7k sqft901 Hallwood Ln, Montgomery, AL 36117For Sale
 MLS ID #589222, Renee Richardson, Capital Rlty Grp River Region. MAAR
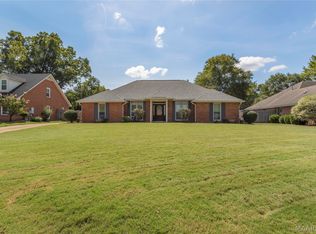
 - $285,0003 bd2 ba2k sqft7532 Old Barn Rd, Montgomery, AL 36117For Sale
 MLS ID #590446, Bart L. Schmidt, II, REMAX Cornerstone Realty. MAAR
 - $285,0003 bd2 ba2k sqft10921 Ranchette Blvd, Montgomery, AL 36117For Sale
 MLS ID #587012, Melanie Fuller, ARC Realty. MAAR
