WELCOME HOME – PRICED TO MOVE AT $265,000!
4255 Abbotts Walk, Montgomery, AL 36116
3 Beds | 2 Baths | ~1,817 SQ FT | Corner Lot
YOUR CHANCE TO UPGRADE YOUR LIFESTYLE FOR LESS!
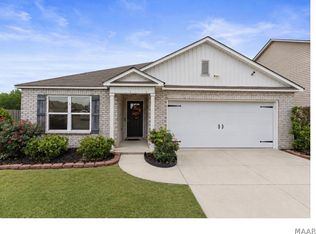
Skip the fixer-uppers—this move-in-ready craftsman home in desirable SomerHill neighborhood delivers modern comfort, exceptional space, and unbeatable value at $265,000. Designed for effortless everyday living and easy entertaining, this single-story floor plan offers the perfect balance of style, flow, and function.
PROPERTY HIGHLIGHTS:
Open & Airy Flow: Spacious main living area seamlessly connects to a chef-friendly kitchen featuring abundant cabinet storage, generous counter space, a breakfast bar, and a dedicated pantry.
Primary Suite Sanctuary: Unwind in a private main suite complete with two separate walk-in closets, double/split vanity, a deep soaking garden tub, and a standalone shower.
Massive Utility Space: Features an extra-large laundry room with unmatched built-in storage capability.
Outdoor Living & Curb Appeal: Situated on a desirable corner lot with timeless brick and Hardie board cement fiber siding, plus oversized covered front and back porches for outdoor lounging.
Key Upgrades: 2-car attached garage, cozy fireplace, energy-efficient double-paned windows, and heat pump HVAC.
Properties offering this much space and move-in convenience at this price point do not last long.
Schedule your private tour today before it's gone!
For sale
$265,000
4255 Abbotts Walk, Montgomery, AL 36116
3beds
1,817sqft
Single Family Residence
Built in 2007
7,840 Square Feet Lot
$261,800 Zestimate®
$146/sqft
$28/mo HOA
What's special
Heat pump hvacCozy fireplaceGenerous counter spaceDeep soaking garden tubTwo separate walk-in closetsCorner lotPrivate main suite
- 24 days
- 471
- 46
Likely to sell faster than
Zillow last checked:
Listing updated:
Listed by:
Patrice Randolph 334-567-6800,
ARC Realty
Source: MAAR,MLS#: 590692 Originating MLS: Montgomery Area Association Of Realtors
Facts & features
Interior
Bedrooms & bathrooms
- Bedrooms: 3
- Bathrooms: 2
- Full bathrooms: 2
Primary bedroom
- Level: First
Bedroom
- Level: First
Bedroom
- Level: First
Bathroom
- Level: First
Bathroom
- Level: First
Dining room
- Level: First
Foyer
- Level: First
Great room
- Level: First
Kitchen
- Level: First
Laundry
- Level: First
Heating
- Heat Pump
Cooling
- Central Air, Ceiling Fan(s), Electric, Heat Pump
Appliances
- Included: Dishwasher, Electric Range, Electric Water Heater, Disposal, Microwave, Plumbed For Ice Maker, Refrigerator
- Laundry: Washer Hookup, Dryer Hookup
Features
- Double Vanity, Garden Tub/Roman Tub, High Ceilings, Linen Closet, Pull Down Attic Stairs, Separate Shower, Walk-In Closet(s), Breakfast Bar
- Flooring: Carpet, Tile, Vinyl
- Doors: Insulated Doors
- Windows: Double Pane Windows
- Attic: Pull Down Stairs
- Number of fireplaces: 1
- Fireplace features: One
Interior area
- Total interior livable area: 1,817 sqft
Property
Parking
- Total spaces: 2
- Parking features: Attached, Garage, Garage Door Opener
- Attached garage spaces: 2
Features
- Levels: One
- Stories: 1
- Patio & porch: Covered, Porch
- Exterior features: Porch
- Pool features: None
Lot
- Size: 7,840 Square Feet
- Dimensions: IRR 70 x 115
- Features: City Lot, Corner Lot, Level
- Topography: Level
Details
- Parcel number: 1007361000001.007
Construction
Type & style
- Home type: SingleFamily
- Architectural style: One Story
- Property subtype: Single Family Residence
Materials
- Brick, Fiber Cement, HardiPlank Type
- Foundation: Slab
- Roof: Ridge Vents
Condition
- New construction: No
- Year built: 2007
Utilities & green energy
- Sewer: Public Sewer
- Water: Public
- Utilities for property: Electricity Available
Green energy
- Energy efficient items: Doors, Windows
Community & HOA
Community
- Security: Fire Alarm
- Subdivision: Somerhill
HOA
- Has HOA: Yes
- Services included: See Agent
- HOA fee: $330 annually
Location
- Region: Montgomery
Financial & listing details
- Price per square foot: $146/sqft
- Tax assessed value: $225,100
- Annual tax amount: $1,051
- Date on market: 10/2/2026
- Cumulative days on market: 24 days
- Listing terms: Cash,Conventional,FHA,VA Loan
Estimated market value
$261,800
$249,000 - $275,000
$1,865/mo
Price history
| Date | Event | Price |
|---|---|---|
| 10/2/2026 | Listed for sale | $265,000+51.1%$146/sqft |
Source:  MAAR #590692 Report a problem | ||
| 6/26/2009 | Sold | $175,330$96/sqft |
Source: Public Record Report a problem | ||
Public tax history
| Year | Property taxes | Tax assessment |
|---|---|---|
| 2025 | $1,051 +1% | $22,520 +1% |
| 2024 | $1,041 +1.8% | $22,300 +1.7% |
| 2023 | $1,022 +56.6% | $21,920 +15.4% |
| 2022 | $653 +0.8% | $19,000 |
| 2021 | $647 +3.1% | -- |
| 2020 | $628 -4.8% | $18,320 |
| 2019 | $660 -1.1% | -- |
| 2018 | $667 +15.9% | $19,400 -43.3% |
| 2017 | $576 | $34,240 +102.6% |
| 2014 | $576 0% | $16,900 -1.7% |
| 2013 | $576 | $17,190 |
| 2011 | -- | -- |
Find assessor info on the county website
Monthly payment
Est. payment
Payment breakdown
Explore the cost of this home by adjusting the details. Changes won't be saved.Climate risks
Neighborhood: 36116
Nearby schools
Schools provided by the listing agent
- Elementary: BREW
- Middle: Brewbaker Middle School,
- High: Jefferson Davis High School
Source: MAAR. This data may not be complete. We recommend contacting the local school district to confirm school assignments for this home.

Similar homes
- $270,0003 bd2 ba1.8k sqft5650 Ash Grove Ct, Montgomery, AL 36116For Sale
 MLS ID #587933, Steven Dillard, RE/MAX Properties LLC. MAAR
- $284,0004 bd2 ba2.1k sqft4164 Chesire Way, Montgomery, AL 36116For Sale
 MLS ID #586304, Nakia Johnson, Pivot Realty. MAAR
- $272,5004 bd2 ba1.7k sqft3976 Albion Dr, Montgomery, AL 36116New Construction
 MAAR
- $263,3004 bd2 ba1.6k sqft3980 Albion Dr, Montgomery, AL 36116New Construction
 MAAR
