ALL brick, easy to maintain home accented and trimmed with vinyl eaves and vinyl windows with screens. Home has separate Dining Room, Breakfast Room/Bar, Great room with gas lighting fireplace, security system, wired for telephone and cable, custom mailbox, and garage parking. Special features for this home include an open floor plan with 9-ft ceilings thru-out and 10-ft ceilings in the Dining Room, Great room and Foyer; large Breakfast Room and Kitchen with Breakfast Bar that opens to Den and Breakfast Room.
For sale
Price cut: $10K (7/20)
$260,000
1524 Melissa Ln, Montgomery, AL 36117
3beds
1,908sqft
Single Family Residence
Built in 2005
9,583 Square Feet Lot
$258,500 Zestimate®
$136/sqft
$5/mo HOA
What's special
Garage parkingAll brickSeparate dining roomCustom mailboxOpen floor planSecurity system
- 193 days
- 369
- 31
Zillow last checked:
Listing updated:
Listed by:
George S. Bell, III 615-496-8624,
George S Bell III & Assoc. Inc
Source: MAAR,MLS#: 583879 Originating MLS: Montgomery Area Association Of Realtors
Originating MLS: Montgomery Area Association Of RealtorsFacts & features
Interior
Bedrooms & bathrooms
- Bedrooms: 3
- Bathrooms: 2
- Full bathrooms: 2
Primary bedroom
- Level: First
- Dimensions: 14.7x16.7
Bedroom
- Level: First
- Dimensions: 12.11x11.3
Bedroom
- Level: First
- Dimensions: 12.3x13
Family room
- Level: First
- Dimensions: 13.8x13.6
Foyer
- Level: First
- Dimensions: 6.6x6.3
Kitchen
- Level: First
- Dimensions: 11.5x15
Laundry
- Level: First
- Dimensions: 6.3x11.5
Living room
- Level: First
- Dimensions: 14.3x18
Heating
- Central, Electric, Heat Pump
Cooling
- Central Air, Ceiling Fan(s), Electric, Heat Pump
Appliances
- Included: Dishwasher, Electric Range, Electric Water Heater, Disposal, Gas Water Heater, Microwave, Plumbed For Ice Maker, Smooth Cooktop
Features
- Double Vanity, Garden Tub/Roman Tub, Linen Closet, Pull Down Attic Stairs, Walk-In Closet(s), Breakfast Bar
- Flooring: Laminate, Tile, Vinyl
- Attic: Pull Down Stairs
- Number of fireplaces: 1
- Fireplace features: One, Gas Starter
Interior area
- Total interior livable area: 1,908 sqft
Property
Parking
- Total spaces: 2
- Parking features: Attached, Garage
- Attached garage spaces: 2
Features
- Levels: One
- Stories: 1
- Patio & porch: Patio
- Exterior features: Patio
- Pool features: None
Lot
- Size: 9,583 Square Feet
- Dimensions: 75 x 130
- Features: City Lot, Level
- Topography: Level
Details
- Parcel number: 0908340008005.017
Construction
Type & style
- Home type: SingleFamily
- Architectural style: One Story
- Property subtype: Single Family Residence
Materials
- Brick, Vinyl Siding
- Foundation: Slab
Condition
- New construction: No
- Year built: 2005
Utilities & green energy
- Sewer: Public Sewer
- Water: Public
- Utilities for property: Cable Available, Electricity Available
Community & HOA
Community
- Subdivision: Thorington Trace
HOA
- Has HOA: Yes
- Services included: See Agent
- HOA fee: $60 annually
Location
- Region: Montgomery
Financial & listing details
- Price per square foot: $136/sqft
- Tax assessed value: $273,200
- Annual tax amount: $1,284
- Date on market: 2/25/2026
- Cumulative days on market: 196 days
- Listing terms: Cash,Conventional,FHA
Estimated market value
$258,500
$246,000 - $271,000
$1,991/mo
Price history
| Date | Event | Price |
|---|---|---|
| 7/20/2026 | Price change | $260,000-3.7%$136/sqft |
Source:  MAAR #583879 Report a problem MAAR #583879 Report a problem | ||
| 7/2/2026 | Price change | $270,000-1.8%$142/sqft |
Source: MAAR #583879 Report a problem | ||
| 6/23/2026 | Price change | $275,000-1.8%$144/sqft |
Source: MAAR #583879 Report a problem | ||
| 6/4/2026 | Price change | $280,000-5.1%$147/sqft |
Source: MAAR #583879 Report a problem | ||
| 2/25/2026 | Listed for sale | $295,000+40.6%$155/sqft |
Source: MAAR #583879 Report a problem | ||
| 10/14/2005 | Sold | $209,820$110/sqft |
Source: Public Record Report a problem | ||
Public tax history
| Year | Property taxes | Tax assessment |
|---|---|---|
| 2025 | $1,284 | $27,320 |
| 2024 | $1,284 +9% | $27,320 +8.7% |
| 2023 | $1,178 +50.3% | $25,140 +11.2% |
| 2022 | $784 +12.6% | $22,600 |
| 2021 | $696 +3% | -- |
| 2020 | $676 -0.2% | $19,640 |
| 2019 | $677 +2.3% | -- |
| 2018 | $662 -7.5% | $19,260 -50.8% |
| 2017 | $715 +6% | $39,180 +111.3% |
| 2014 | $675 +6.2% | $18,540 +6.1% |
| 2013 | $636 | $17,480 |
| 2011 | -- | -- |
Find assessor info on the county website
Monthly payment
Est. payment
Payment breakdown
Explore the cost of this home by adjusting the details. Changes won't be saved.Climate risks
Neighborhood: 36117
Nearby schools
Schools provided by the listing agent
- Elementary: Wilson Elementary School
- Middle: Carr Middle School,
- High: Park Crossing High School
Source: MAAR. This data may not be complete. We recommend contacting the local school district to confirm school assignments for this home.
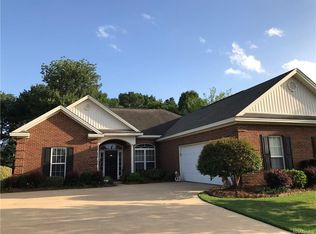

Similar homes
- $257,5003 bd2 ba1.6k sqft8748 Polo Rdg, Montgomery, AL 36117For Sale
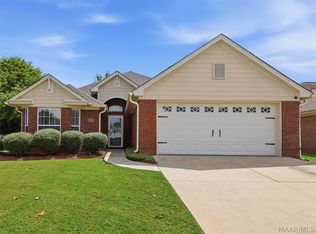 MLS ID #589426, Matthew Wallace, Wallace & Moody Realty. MAAR
 - $230,0003 bd2 ba1.4k sqft1309 Cameron Ct, Montgomery, AL 36117For Sale
 MLS ID #588128, Tina Carter, Real Broker, LLC.. MAAR
 - $284,9004 bd2 ba1.7k sqft901 Hallwood Ln, Montgomery, AL 36117For Sale
 MLS ID #589222, Renee Richardson, Capital Rlty Grp River Region. MAAR
 - $304,9004 bd2 ba2.2k sqft1125 Autumn Ridge Rd, Montgomery, AL 36117For Sale
 MLS ID #590164, Annette McKemy, ARC Realty. MAAR
