PRICE REDUCED $10,000! $5,000 PAINT ALLOWANCE with acceptable contract! GREAT PRICE IN STONEYBROOKE! Step into a home with tremendous upgrades including NEW HVAC system (2024), complete interior repiping, and a new main water line. This is a beautiful and well-maintained 3 bedroom, 2 bath home in the desirable Stoneybrooke/East Montgomery area. This open floor plan offers a spacious great room, inviting dining room that could also be used as a second den, breakfast bar, additional dining area, and covered back porch perfect for relaxing or entertaining. Major updates already completed for peace of mind including: house to street, designer hardwood flooring, energy-efficient windows and insulation, and a functional single-level layout. All of these features make this home comfortable and easy to maintain. Refrigerator and washer/dryer can remain with the home, making this a truly move-in ready opportunity. Backs up to a natural area for added privacy and a peaceful setting while still being conveniently located near shopping, restaurants, and East Montgomery amenities.
.
For sale
Price cut: $9.9K (6/21)
$290,000
737 Evanwood Dr, Montgomery, AL 36117
3beds
1,853sqft
:
Get pre-qualified$1,756/mo
Single Family Residence
Built in 2015
7,405 Square Feet Lot
$286,800 Zestimate®
$157/sqft
$29/mo HOA
What's special
Complete interior repipingNew main water lineInviting dining roomAdditional dining areaSpacious great roomFunctional single-level layoutEnergy-efficient windows and insulation
- 72 days |
- 294 |
- 20 |
Likely to sell faster than
Zillow last checked:
Listing updated:
Listed by:
Terri Martin 334-277-5990,
David Kahn Company
Source: MAAR,MLS#: 586444 Originating MLS: Montgomery Area Association Of Realtors
Originating MLS: Montgomery Area Association Of RealtorsFacts & features
Interior
Bedrooms & bathrooms
- Bedrooms: 3
- Bathrooms: 2
- Full bathrooms: 2
Primary bedroom
- Level: First
Bedroom
- Level: First
Bedroom
- Level: First
Dining room
- Level: First
Family room
- Level: First
Heating
- Central, Gas
Cooling
- Central Air, Ceiling Fan(s), Electric
Appliances
- Included: Dishwasher, Electric Range, Disposal, Gas Water Heater, Microwave, Plumbed For Ice Maker, Refrigerator, Self Cleaning Oven
- Laundry: Washer Hookup, Dryer Hookup
Features
- Double Vanity, Garden Tub/Roman Tub, High Ceilings, Pull Down Attic Stairs, Separate Shower, Vaulted Ceiling(s), Walk-In Closet(s)
- Flooring: Carpet, Tile, Wood
- Doors: Insulated Doors
- Windows: Double Pane Windows
- Attic: Pull Down Stairs
- Number of fireplaces: 1
- Fireplace features: One, Gas Starter
Interior area
- Total interior livable area: 1,853 sqft
Property
Parking
- Total spaces: 2
- Parking features: Attached, Garage, Garage Door Opener
- Attached garage spaces: 2
Features
- Levels: One
- Stories: 1
- Patio & porch: Covered, Porch
- Exterior features: Porch
- Pool features: None
Lot
- Size: 7,405 Square Feet
- Dimensions: 60 x 123
- Features: City Lot
Details
- Parcel number: 09 01 12 3 000 003.117
Construction
Type & style
- Home type: SingleFamily
- Architectural style: One Story
- Property subtype: Single Family Residence
Materials
- Brick, HardiPlank Type
- Foundation: Slab
- Roof: Vented
Condition
- New construction: No
- Year built: 2015
Utilities & green energy
- Sewer: Public Sewer
- Water: Public
- Utilities for property: Electricity Available, Natural Gas Available
Green energy
- Energy efficient items: Doors, Windows
Community & HOA
Community
- Security: Fire Alarm
- Subdivision: Stoneybrooke Plantation
HOA
- Has HOA: Yes
- HOA fee: $172 semi-annually
Location
- Region: Montgomery
Financial & listing details
- Price per square foot: $157/sqft
- Tax assessed value: $285,300
- Annual tax amount: $1,343
- Date on market: 5/20/2026
- Cumulative days on market: 72 days
- Listing terms: Cash,Conventional,FHA,VA Loan
Estimated market value
$286,800
$272,000 - $301,000
$2,242/mo
Price history
| Date | Event | Price |
|---|---|---|
| 6/21/2026 | Price change | $290,000-3.3%$157/sqft |
Source:  MAAR #586444 Report a problem MAAR #586444 Report a problem | ||
| 5/20/2026 | Listed for sale | $299,900+39.6%$162/sqft |
Source: MAAR #586444 Report a problem | ||
| 2/19/2016 | Sold | $214,900$116/sqft |
Source: Public Record Report a problem | ||
Public tax history
| Year | Property taxes | Tax assessment |
|---|---|---|
| 2025 | $1,343 -0.9% | $28,540 -0.9% |
| 2024 | $1,356 +9.3% | $28,800 +9% |
| 2023 | $1,240 +47.4% | $26,420 +9.3% |
| 2022 | $842 +7.9% | $24,180 |
| 2021 | $780 +2.4% | -- |
| 2020 | $762 +1.1% | $22,000 |
| 2019 | $754 -51.2% | -- |
| 2018 | $1,544 +1.8% | $42,300 +1.8% |
| 2017 | $1,516 -2.6% | $41,540 +493.4% |
| 2014 | $1,557 +509.3% | $7,000 |
| 2013 | $256 | $7,000 |
| 2011 | -- | -- |
Find assessor info on the county website
Monthly payment
Est. payment
Payment breakdown
Explore the cost of this home by adjusting the details. Changes won't be saved.Climate risks
Neighborhood: 36117
Nearby schools
GreatSchools rating
- 4/10William Silas Garrett Elementary SchoolGrades: K-5Distance: 3.8 mi
- 4/10Carr Middle SchoolGrades: 6-8Distance: 4.8 mi
- 4/10Park Crossing High SchoolGrades: 9-12Distance: 5.7 mi
Schools provided by the listing agent
- Elementary: Garrett Elementary School
- Middle: Carr Middle School,
- High: Park Crossing High School
Source: MAAR. This data may not be complete. We recommend contacting the local school district to confirm school assignments for this home.
- $275,700-- bd1 ba1.6k sqft733 Evanwood Dr, Montgomery, AL 36117Off Market
- $2,2003 bd2 ba1.7k sqft741 Evanwood Dr, Montgomery, AL 36117For Rent
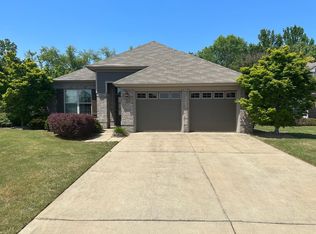
- $289,0003 bd2 ba1.9k sqft729 Evanwood Dr, Montgomery, AL 36117Off Market
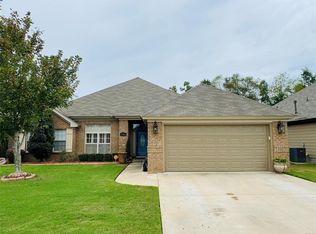
- $300,300-- bd1 ba2k sqft745 Evanwood Dr, Montgomery, AL 36117Off Market
- $305,1003 bd2 ba1.8k sqft725 Evanwood Dr, Montgomery, AL 36117Off Market
- $302,9004 bd2 ba2.2k sqft740 Evanwood Dr, Montgomery, AL 36117Off Market
- $291,800-- bd1 ba1.9k sqft749 Lismore Pl, Montgomery, AL 36117Off Market
- $299,9004 bd2 ba2.1k sqft749 Evanwood Dr, Montgomery, AL 36117Off Market
A local agent can set up tours, give advice and negotiate with sellers.
Similar homes
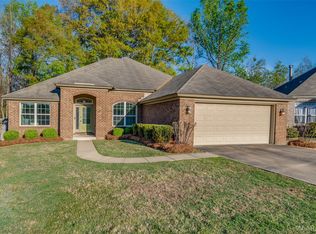
- $299,9004 bd2 ba2.1k sqft713 Evanwood Dr, Montgomery, AL 36117For Sale
 MLS ID #584873, Terri Martin, David Kahn Company. MAAR
 - $285,0003 bd2 ba2k sqft10921 Ranchette Blvd, Montgomery, AL 36117For Sale
 MLS ID #587012, Melanie Fuller, ARC Realty. MAAR
 - $299,9003 bd2 ba1.7k sqft713 Charlemont Ln, Montgomery, AL 36117For Sale
 MLS ID #588362, Kim McElroy, KW Montgomery. MAAR
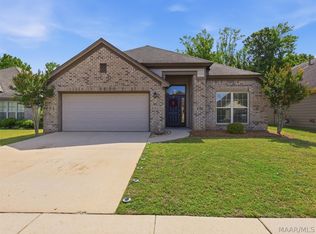
 - $295,0003 bd2 ba1.6k sqft1016 Russborough Ct, Montgomery, AL 36117For Sale
 MLS ID #586154, Regena S. Hill, ARC Realty. MAAR
 - $300,0003 bd3 ba2.1k sqft6937 Heathermoore Loop, Montgomery, AL 36117For SaleMLS ID #585722, Kelli H. Gilliam, Aegis-Michaud Properties Inc. MAAR
- $280,0002 bd2 ba1.8k sqft133 Charleston Ct N, Montgomery, AL 36117For SaleMLS ID #588931, Monette Bosby, ERA Weeks & Browning Realty. MAAR
- $249,9003 bd2 ba1.7k sqft1018 Autumn Ridge Rd, Montgomery, AL 36117For SaleMLS ID #588809, Tammy Chavers, RE/MAX Properties II. MAAR
- $315,0003 bd2 ba1.6k sqft10848 Lansbury Ct, Montgomery, AL 36117For SaleMLS ID #587302, Kelli H. Gilliam, Aegis-Michaud Properties Inc. MAAR
- $339,9004 bd2 ba2.1k sqft10805 Blackwater Ct, Montgomery, AL 36117For SaleMLS ID #587750, Cherish Goode, Real Broker, LLC.. MAAR
- $329,9004 bd2 ba2.1k sqft8981 Autumnbrooke Way, Montgomery, AL 36117For SaleMLS ID #588022, Terra Jorgensen, KW Montgomery. MAAR
- $314,9004 bd2 ba2.2k sqft1125 Autumn Ridge Rd, Montgomery, AL 36117For SaleMLS ID #584172, Kelly House DeLaitsch, IronGate Real Estate. MAAR
- $260,0003 bd2 ba1.9k sqft1524 Melissa Ln, Montgomery, AL 36117For SaleMLS ID #583879, George S. Bell, III, George S Bell III & Assoc. Inc. MAAR
- $349,9004 bd3 ba2.7k sqft224 Stoneybrooke Way, Montgomery, AL 36117For SaleMLS ID #582459, Holly Jeffers, Paramount Properties, LLC.. MAAR
- $309,9004 bd2 ba2k sqft9500 Kilburn Ct, Montgomery, AL 36117For SaleMLS ID #584706, Ryan Beesley, Securance Realty. MAAR
- $254,1173 bd2 ba1.5k sqft7233 Heathermoore Loop, Montgomery, AL 36117For SaleMLS ID #588722, Barbara Bonds, Barbara Bonds Real Estate. MAAR
- $299,9003 bd2 ba1.8k sqft245 Lakeshore Dr, Pike Road, AL 36064For SaleMLS ID #587932, Kelly House DeLaitsch, IronGate Real Estate. MAAR
- $349,5004 bd3 ba2.3k sqft8631 Hearthstone Dr, Montgomery, AL 36117For SaleMLS ID #586661, Ryan Beesley, Securance Realty. MAAR
- $285,0003 bd2 ba1.8k sqft5650 Ash Grove Ct, Montgomery, AL 36116For SaleMLS ID #587933, Steven Dillard, RE/MAX Properties LLC. MAAR
- $340,0004 bd3 ba2k sqft8725 Old Marsh Way, Montgomery, AL 36117For SaleMLS ID #585605, Jill Benefield, ARC Realty. MAAR
- $299,9004 bd2 ba1.9k sqft5540 Ash Grove Cir, Montgomery, AL 36116For SaleMLS ID #587788, Charles Adams, ERA Weeks & Browning Realty. MAAR
