Skip main navigation
For sale
  • Price cut: $6K (7/11)
    $309,900

    9500 Kilburn Ct, Montgomery, AL 36117

    4beds
    2,022sqft
    : 
    Loading
    Get pre-qualified
    Single Family Residence
    Built in 2005
    0.33 Acres Lot
    $-- Zestimate®
    $153/sqft
    $69/mo HOA

    What's special

    Gas log fireplaceNew mailbox installedNew countertopsEat-in dining areaSpacious great roomWelcoming foyerWell-designed split floor plan
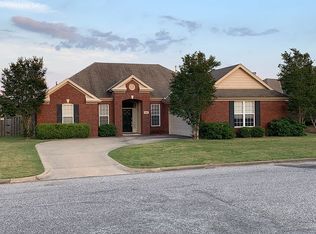
    Available for immediate occupancy!! If colors are an issue--ask for a paint allowance. NEW roof 2024, NEW COMPLETELY RENOVATED BOTH BATHROOMS, UPDATED kitchen and appliances (2023), NEW garage door (2025), CUSTOM closets by design (2024), On a quiet cul-de-sac in the desirable Helmsley pod of Deer Creek! The welcoming foyer opens into a spacious great room featuring a gas log fireplace. The well-designed split floor plan offers privacy with the primary suite on one side of the home and three additional bedrooms on the other. The kitchen has been updated and features painted cabinetry, new countertops, backsplash, flooring, all new appliances, a breakfast bar, pantry, and an eat-in dining area. The screened porch provides a wonderful space for relaxing or entertaining while overlooking the backyard. Extensive updates make this home truly move-in ready. In 2023, hardwood floors were installed in all bedrooms, new gutters with a Leaf Filter system were added, the entire interior was freshly painted, and new light fixtures were installed in multiple rooms. exterior trim painted, and a new mailbox installed. In 2025, additional improvements include new fencing, updated landscaping with new flower beds and shrubs, and added security lighting. The home has been meticulously maintained with a termite bond and pest control through Cook’s Pest Control, lawn treatment with TruGreen, and semi-annual system inspections by Dixie Electric, Heating and Plumbing. Deer Creek residents enjoy outstanding neighborhood amenities including a pool, splash park, clubhouse, tennis courts, fishing pond, fitness center, and scenic walking paths. List of improvements in Supplements.
    117 days
    |
    625
    |
    29
    |

    Zillow last checked:

    Listing updated:

    Listed by:

    Ryan Beesley 334-315-2417,

    Securance Realty

    Source: MAAR,MLS#: 584706MLS LogoOriginating MLS: Montgomery Area Association Of Realtors

    Loading...

      Facts & features

      Interior

      Bedrooms & bathrooms
      • Bedrooms: 4
      • Bathrooms: 2
      • Full bathrooms: 2
      Primary bedroom
      • Level: First
      Bedroom
      • Level: First
      Bedroom
      • Level: First
      Bedroom
      • Level: First
      Bathroom
      • Level: First
      Bathroom
      • Level: First
      Breakfast room nook
      • Level: First
      Dining room
      • Level: First
      Great room
      • Level: First
      Kitchen
      • Level: First
      Heating
      • Central, Gas
      Cooling
      • Central Air, Electric
      Appliances
      • Included: Dishwasher, Electric Range, Disposal, Gas Water Heater, Microwave, Plumbed For Ice Maker
      • Laundry: Washer Hookup, Dryer Hookup
      Features
      • Double Vanity, High Ceilings, Linen Closet, Pull Down Attic Stairs, Separate Shower, Walk-In Closet(s), Window Treatments, Breakfast Bar
      • Flooring: Brick, Tile
      • Doors: Insulated Doors
      • Windows: Blinds
      • Attic: Pull Down Stairs
      • Number of fireplaces: 1
      • Fireplace features: One, Gas Starter
      Interior area
      • Total interior livable area: 2,022 sqft

      Property

      Parking
      • Total spaces: 2
      • Parking features: Attached, Garage
      • Attached garage spaces: 2
      Features
      • Levels: One
      • Stories: 1
      • Patio & porch: Covered, Porch, Screened
      • Exterior features: Fully Fenced, Fence, Porch
      • Pool features: Community, Pool
      • Fencing: Full,Privacy
      Lot
      • Size: 0.33 Acres
      • Dimensions: 162 x 188 x 31 x 36 x 31 x 47
      • Features: City Lot, Corner Lot, Cul-De-Sac
      Details
      • Parcel number: 0908340010001.013

      Construction

      Type & style
      • Home type: SingleFamily
      • Architectural style: One Story
      • Property subtype: Single Family Residence
      Materials
      • Brick
      • Foundation: Slab
      • Roof: Vented
      Condition
      • New construction: No
      • Year built: 2005

      Utilities & green energy

      • Sewer: Public Sewer
      • Water: Public
      • Utilities for property: Cable Available, Electricity Available, Natural Gas Available, High Speed Internet Available
      Green energy
      • Energy efficient items: Doors

      Community & HOA

      Community
      • Features: Pool
      • Security: Fire Alarm
      • Subdivision: Deer Creek
      HOA
      • Has HOA: Yes
      • HOA fee: $414 semi-annually
      Location
      • Region: Montgomery

      Financial & listing details

      • Price per square foot: $153/sqft
      • Tax assessed value: $307,700
      • Annual tax amount: $1,278
      • Date on market: 3/17/2026
      • Cumulative days on market: 117 days
      • Listing terms: Cash,Conventional,FHA,VA Loan

        Estimated market value

        Not available

        Estimated sales range

        Not available

        Not available

        Price history

        DateEventPrice
        7/11/2026Price change$309,900-1.9%$153/sqft
        Source: MAAR #584706 Report a problem
        6/27/2026Listed for rent$2,200$1/sqft
        Source: MAAR #588032 Report a problem
        5/19/2026Price change$315,900-4.2%$156/sqft
        Source: MAAR #584706 Report a problem
        5/8/2026Price change$329,900-1.5%$163/sqft
        Source: MAAR #584706 Report a problem
        4/13/2026Price change$335,000-2.9%$166/sqft
        Source: MAAR #584706 Report a problem
        4/8/2026Price change$345,000-1.4%$171/sqft
        Source: MAAR #584706 Report a problem
        3/17/2026Listed for sale$350,000+17.1%$173/sqft
        Source: MAAR #584706 Report a problem
        5/31/2022Sold$299,000$148/sqft
        Source: Public Record Report a problem
        4/13/2022Contingent$299,000$148/sqft
        Source: MAAR #514495 Report a problem
        4/12/2022Listed for sale$299,000+14.1%$148/sqft
        Source: MAAR #514495 Report a problem
        3/21/2021Listing removed--
        Source: Owner Report a problem
        3/19/2021Price change$262,000-3%$130/sqft
        Source: Owner Report a problem
        2/27/2021Listed for sale$270,000+20.5%$134/sqft
        Source: Owner Report a problem
        8/21/2017Sold$224,000-0.4%$111/sqft
        Source: Public Record Report a problem
        8/21/2017Listed for sale$224,900$111/sqft
        Source: Realty Central #413243 Report a problem
        8/21/2017Pending sale$224,900$111/sqft
        Source: Realty Central #413243 Report a problem
        7/24/2017Pending sale$224,900$111/sqft
        Source: Realty Central #413243 Report a problem
        7/12/2017Price change$224,900+0.9%$111/sqft
        Source: Realty Central #413243 Report a problem
        4/10/2017Price change$222,900-1.6%$110/sqft
        Source: Realty Central #413243 Report a problem
        3/2/2017Listed for sale$226,500$112/sqft
        Source: Realty Central #413243 Report a problem

        Public tax history

        YearProperty taxesTax assessment
        2025$1,278 +5%$30,780 +5%
        2024$1,216 +1.8%$29,320 +1.7%
        2023$1,195 +36.6%$28,820 +14.8%
        2022$875 +9.1%$25,100
        2021$802 +0.5%--
        2020$798 +0%$22,980
        2019$798 +2%--
        2018$782 -0.4%$22,540 -49.2%
        2017$785 $44,340 +99.5%
        2014$785 +1.9%$22,230 +4%
        2013$771 $21,370
        2011-- --
        Find assessor info on the county website

        Monthly payment

        Est. payment

        Payment breakdown

        Explore the cost of this home by adjusting the details. Changes won't be saved.
        All calculations are estimates and provided by Zillow, Inc. for informational purposes only. Actual amounts may vary.
        HOA fees may include property taxes on listings classified as Co-Ops. Contact the listing agent and/or owner for fee details.
        Mortgage interest rates are dependent on a number of factors, including credit score, down payment, and repayment length. Interest rate data provided by Zillow Group Marketplace, Inc. as of 1/1/1970 from various mortgage lenders with which we have lead or other similar arrangements; the Estimated Payment is an average of those rates.
        See how much you could borrow to make a competitive offer.

        Climate risks

        Neighborhood: 36117

        Getting around

        1 / 100
        Car-Dependent
        0 / 100
        No Nearby Transit
        27 / 100
        Somewhat Bikeable

        Nearby schools

        GreatSchools rating
        Schools provided by the listing agent
        • Elementary: Blount Elementary School
        • Middle: Carr Middle School,
        • High: Park Crossing High School

        Source: MAAR. This data may not be complete. We recommend contacting the local school district to confirm school assignments for this home.

        A local agent can set up tours, give advice and negotiate with sellers.

        Browse local experts

        Similar homes