Skip main navigation
Under contract
  • Price cut: $26K (4/30)
    $299,000

    9500 Helmsley Cir, Montgomery, AL 36117

    4beds
    2,183sqft
    : 
    Loading
    Get pre-qualified
    Single Family Residence
    Built in 2005
    6,997 Square Feet Lot
    $-- Zestimate®
    $137/sqft
    $69/mo HOA

    What's special

    Laundry roomExcellent curb appealLarge corner lotAmple wood-stained cabinetryTile flooringGarden tubDouble vanities
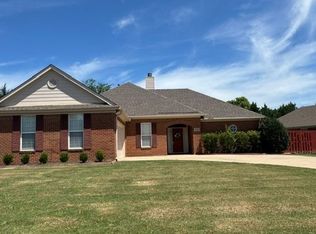
    Beautiful 4BR/2BA home located in the desirable Helmsley section of Deer Creek, available July 4, 2026. Situated on a large corner lot, this well-maintained home offers excellent curb appeal and a functional split floor plan. The foyer opens to a formal dining room with decorative columns, leading into a spacious living area and open kitchen/breakfast room. The kitchen features ample wood-stained cabinetry, tile flooring, and a decorative tile backsplash. The breakfast area overlooks the expansive backyard and provides access to a covered patio, ideal for outdoor enjoyment. The adjacent family room includes a fireplace, creating a comfortable gathering space. The primary suite is privately located and offers a large bedroom, garden tub, separate tiled shower, double vanities, and tile flooring. Three additional bedrooms are well-sized and share a full bath. Additional features include a laundry room and attached garage. Enjoy Deer Creek community amenities including pools, splash park, tennis courts, fitness center, clubhouse, playground, walking trails, and a stocked fishing pond.
    115 days
    |
    480
    |
    27
    |

    Likely to sell faster than

    Zillow last checked:

    Listing updated:

    Listed by:

    Jeffrey Wasserman 334-356-8045,

    Capital Rlty Grp River Region

    Source: MAAR,MLS#: 584333MLS LogoOriginating MLS: Montgomery Area Association Of Realtors

      Facts & features

      Interior

      Bedrooms & bathrooms
      • Bedrooms: 4
      • Bathrooms: 2
      • Full bathrooms: 2
      Primary bedroom
      • Level: First
      Bedroom
      • Level: First
      Bedroom
      • Level: First
      Bedroom
      • Level: First
      Bathroom
      • Level: First
      Bathroom
      • Level: First
      Breakfast room nook
      • Level: First
      Dining room
      • Level: First
      Family room
      • Level: First
      Kitchen
      • Level: First
      Laundry
      • Level: First
      Living room
      • Features: Living/Dining Room
      • Level: First
      Heating
      • Central, Gas
      Cooling
      • Central Air, Ceiling Fan(s), Electric
      Appliances
      • Included: Dishwasher, Disposal, Gas Water Heater, Microwave, Self Cleaning Oven
      • Laundry: Washer Hookup, Dryer Hookup
      Features
      • Tray Ceiling(s), Double Vanity, Garden Tub/Roman Tub, High Ceilings, Linen Closet, Pull Down Attic Stairs, Separate Shower, Walk-In Closet(s), Window Treatments, Breakfast Bar, Kitchen Island
      • Flooring: Carpet, Tile
      • Doors: Insulated Doors
      • Windows: Blinds, Double Pane Windows
      • Attic: Pull Down Stairs
      • Number of fireplaces: 1
      • Fireplace features: One, Gas Log
      Interior area
      • Total interior livable area: 2,183 sqft

      Property

      Parking
      • Total spaces: 2
      • Parking features: Attached, Driveway, Garage, Garage Door Opener
      • Attached garage spaces: 2
      Features
      • Levels: One
      • Stories: 1
      • Patio & porch: Patio
      • Exterior features: Fully Fenced, Patio
      • Pool features: Community, Pool
      • Fencing: Full
      Lot
      • Size: 6,997 Square Feet
      • Dimensions: 106.84 x 134.5 x 151.6
      • Features: City Lot, Corner Lot, Subdivision
      Details
      • Parcel number: 0908340010001.011

      Construction

      Type & style
      • Home type: SingleFamily
      • Architectural style: One Story
      • Property subtype: Single Family Residence
      Materials
      • Brick
      • Foundation: Slab
      Condition
      • New construction: No
      • Year built: 2005

      Utilities & green energy

      • Sewer: Public Sewer
      • Water: Public
      • Utilities for property: Cable Available, Electricity Available, High Speed Internet Available
      Green energy
      • Energy efficient items: Doors, Windows

      Community & HOA

      Community
      • Features: Pool
      • Security: Security System, Fire Alarm
      • Subdivision: Deer Creek
      HOA
      • Has HOA: Yes
      • Services included: See Agent
      • HOA fee: $414 semi-annually
      Location
      • Region: Montgomery

      Financial & listing details

      • Price per square foot: $137/sqft
      • Tax assessed value: $306,000
      • Annual tax amount: $2,968
      • Date on market: 3/17/2026
      • Cumulative days on market: 116 days
      • Listing terms: Cash,Conventional,FHA,VA Loan
      • Road surface type: Paved

        Estimated market value

        Not available

        Estimated sales range

        Not available

        Not available

        Price history

        DateEventPrice
        6/29/2026Contingent$299,000$137/sqft
        Source: MAAR #584333 Report a problem
        6/24/2026Listing removed$2,200$1/sqft
        Source: MAAR #584191 Report a problem
        5/22/2026Listed for rent$2,200$1/sqft
        Source: MAAR #584191 Report a problem
        5/22/2026Listing removed$2,200$1/sqft
        Source: Zillow Rentals Report a problem
        4/30/2026Price change$299,000-8%$137/sqft
        Source: MAAR #584333 Report a problem
        4/29/2026Listed for rent$2,200$1/sqft
        Source: Zillow Rentals Report a problem
        3/17/2026Listed for sale$325,000+47.4%$149/sqft
        Source: MAAR #584333 Report a problem
        3/3/2026Listing removed$2,200$1/sqft
        Source: Zillow Rentals Report a problem
        2/27/2026Listed for rent$2,200$1/sqft
        Source: Zillow Rentals Report a problem
        5/14/2025Listing removed$2,200$1/sqft
        Source: MAAR #574039 Report a problem
        4/3/2025Listed for rent$2,200+2.3%$1/sqft
        Source: MAAR #574039 Report a problem
        3/25/2024Listing removed--
        Source: Zillow Rentals Report a problem
        3/15/2024Price change$2,150-4.4%$1/sqft
        Source: Zillow Rentals Report a problem
        12/8/2023Price change$2,250+2.3%$1/sqft
        Source: Zillow Rentals Report a problem
        10/3/2022Listed for rent$2,200+10%$1/sqft
        Source: Zillow Rental Network_1 #526298 Report a problem
        4/11/2022Listing removed--
        Source: Zillow Rental Network Premium Report a problem
        4/1/2022Listed for rent$2,000+17.6%$1/sqft
        Source: Zillow Rental Network Premium Report a problem
        4/30/2021Listing removed--
        Source: Zillow Rental Network Premium Report a problem
        4/27/2021Listed for rent$1,700$1/sqft
        Source: Zillow Rental Network Premium Report a problem
        2/13/2021Listing removed--
        Source: Zillow Rental Network Premium Report a problem
        2/5/2021Listed for rent$1,700$1/sqft
        Source: Zillow Rental Network Premium Report a problem
        1/12/2021Listing removed--
        Source: MAAR Report a problem
        1/8/2021Listed for rent$1,700$1/sqft
        Source: MAAR #486342 Report a problem
        1/10/2020Listing removed$1,700$1/sqft
        Source: Capital Rlty Grp River Region #465064 Report a problem
        11/12/2019Listed for rent$1,700$1/sqft
        Source: Capital Rlty Grp River Region #465064 Report a problem
        9/23/2014Sold$220,500-3.7%$101/sqft
        Source: Public Record Report a problem
        6/8/2005Sold$228,947$105/sqft
        Source: Public Record Report a problem

        Public tax history

        YearProperty taxesTax assessment
        2025$2,968 +4.9%$61,200 +4.9%
        2024$2,829 +1.7%$58,320 +1.7%
        2023$2,781 +52.6%$57,340 +14.8%
        2022$1,823 +8.7%$49,940
        2021$1,678 +0.5%--
        2020$1,669 +0.6%$45,720
        2019$1,659 +1.3%--
        2018$1,637 -0.8%$44,860 +0.8%
        2017$1,651 $44,520 +86.1%
        2014$1,651 +98.4%$23,920 +5.4%
        2013$832 $22,700
        2011-- --
        Find assessor info on the county website

        Monthly payment

        Est. payment

        Payment breakdown

        Explore the cost of this home by adjusting the details. Changes won't be saved.
        All calculations are estimates and provided by Zillow, Inc. for informational purposes only. Actual amounts may vary.
        HOA fees may include property taxes on listings classified as Co-Ops. Contact the listing agent and/or owner for fee details.
        Mortgage interest rates are dependent on a number of factors, including credit score, down payment, and repayment length. Interest rate data provided by Zillow Group Marketplace, Inc. as of 1/1/1970 from various mortgage lenders with which we have lead or other similar arrangements; the Estimated Payment is an average of those rates.
        See how much you could borrow to make a competitive offer.

        Climate risks

        Neighborhood: 36117

        Getting around

        1 / 100
        Car-Dependent
        0 / 100
        No Nearby Transit
        27 / 100
        Somewhat Bikeable

        Nearby schools

        GreatSchools rating
        Schools provided by the listing agent
        • Elementary: Blount Elementary School
        • Middle: Carr Middle School,
        • High: Park Crossing High School

        Source: MAAR. This data may not be complete. We recommend contacting the local school district to confirm school assignments for this home.

        A local agent can set up tours, give advice and negotiate with sellers.

        Browse local experts

        Similar homes