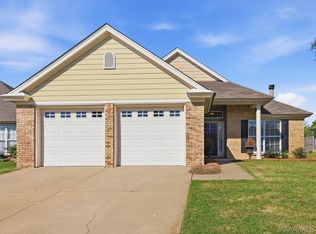
Welcome to 5540 Ash Grove Circle, a spacious 4-bedroom, 2-bath home offering approx. 1,904 square feet—all on one level—in Montgomery’s gated Grove Park community. Near the end of a quiet cul-de-sac, this move-in-ready home combines a bright, open floor plan with low-maintenance living and exceptional amenities. Hardwood floors extend through the main living areas, complemented by high ceilings, crown molding, plantation shutters and abundant natural light. The living and dining space is ideal for everyday comfort and entertaining, while a gas-log fireplace framed by custom built-in bookcases and cabinetry creates a focal point. The open kitchen offers white cabinetry, a breakfast bar, pantry, gas range, tile backsplash and included refrigerator. A split-bedroom design provides privacy and flexibility for guests, an office or hobbies. The spacious primary suite features a tray ceiling, wall of windows, walk-in closet and private bath with double vanity, garden tub and separate shower. A brand-new washer and dryer also remain. Major improvements include a new roof, interior paint and replacement carpet, all completed in 2024. French doors open to a covered rear porch overlooking attractive landscaping and open green space. An attached 2-car garage, attic storage, sprinkler system and association-provided lawn care add convenience. Grove Park residents enjoy a resort-style clubhouse, heated indoor saltwater pool open year-round, fitness center, hot tub, playground, community garden plots, stocked lakes with fishing piers, walking paths through wooded green spaces and a vibrant Friday-night happy hour. A neighborhood path connects to Saint James School, while nearby Oak Grove Inn offers independent and assisted-living options—an unusual benefit for multigenerational planning. Convenient to EastChase, Blount Cultural Park, medical facilities, Midtown offices and downtown Montgomery, Grove Park offers an amenity-rich lifestyle difficult to find elsewhere in the city.
For sale
$294,000
5540 Ash Grove Cir, Montgomery, AL 36116
4beds
1,904sqft
Single Family Residence
Built in 2005
7,840 Square Feet Lot
$-- Zestimate®
$154/sqft
$369/mo HOA
What's special
Included refrigeratorWalk-in closetHigh ceilingsGas rangeBreakfast barTile backsplashAbundant natural light
- 57 days
- 233
- 19
Zillow last checked:
Listing updated:
Listed by:
Richard A. Carey 334-277-8920,
KW Montgomery
Source: MAAR,MLS#: 589675 Originating MLS: Montgomery Area Association Of Realtors
Originating MLS: Montgomery Area Association Of RealtorsFacts & features
Interior
Bedrooms & bathrooms
- Bedrooms: 4
- Bathrooms: 2
- Full bathrooms: 2
Primary bedroom
- Level: First
Bedroom
- Level: First
Bedroom
- Level: First
Bedroom
- Level: First
Family room
- Level: First
Great room
- Level: First
Kitchen
- Features: Kitchen/Dining Combo
- Level: First
Laundry
- Level: First
Heating
- Central, Electric
Cooling
- Central Air, Electric
Appliances
- Included: Dishwasher, Disposal, Gas Range, Gas Water Heater, Microwave, Plumbed For Ice Maker, Refrigerator, Dryer, Washer
- Laundry: Washer Hookup, Dryer Hookup
Features
- Attic, Double Vanity, Garden Tub/Roman Tub, High Ceilings, Storage, Shutters, Separate Shower, Walk-In Closet(s), Breakfast Bar
- Flooring: Carpet, Tile, Wood
- Windows: Double Pane Windows, Plantation Shutters
- Number of fireplaces: 1
- Fireplace features: One, Gas Log
Interior area
- Total interior livable area: 1,904 sqft
Property
Parking
- Total spaces: 2
- Parking features: Attached, Driveway, Garage
- Attached garage spaces: 2
Features
- Levels: One
- Stories: 1
- Patio & porch: Covered, Patio, Porch
- Exterior features: Covered Patio, Sprinkler/Irrigation, Porch, Patio, Storage
- Pool features: Community, Pool
Lot
- Size: 7,840 Square Feet
- Dimensions: 55 x 144
- Features: City Lot, Cul-De-Sac, Level, Subdivision, Sprinklers In Ground
- Topography: Level
Details
- Parcel number: 1007254000002.077
Construction
Type & style
- Home type: SingleFamily
- Architectural style: One Story
- Property subtype: Single Family Residence
Materials
- Brick, Fiber Cement
- Foundation: Slab
Condition
- New construction: No
- Year built: 2005
Utilities & green energy
- Sewer: Public Sewer
- Water: Public
- Utilities for property: Cable Available, Electricity Available, Natural Gas Available, High Speed Internet Available
Green energy
- Energy efficient items: Windows
Community & HOA
Community
- Features: Pool
- Security: Security System, Fire Alarm
- Subdivision: Grove Park
HOA
- Has HOA: Yes
- Services included: Association Management, Maintenance Grounds, Maintenance Structure, Recreation Facilities, Security
- HOA fee: $369 monthly
Location
- Region: Montgomery
Financial & listing details
- Price per square foot: $154/sqft
- Tax assessed value: $284,500
- Annual tax amount: $1,180
- Date on market: 8/18/2026
- Cumulative days on market: 103 days
- Listing terms: Cash,Conventional,FHA,VA Loan
Estimated market value
Not available
Estimated sales range
Not available
Not available
Price history
| Date | Event | Price |
|---|---|---|
| 8/18/2026 | Listed for sale | $294,000-2%$154/sqft |
Source:  MAAR #589675 Report a problem MAAR #589675 Report a problem | ||
| 7/31/2026 | Listing removed | $299,900$158/sqft |
Source: MAAR #587788 Report a problem | ||
| 6/17/2026 | Listing removed | $2,200$1/sqft |
Source: MAAR #586680 Report a problem | ||
| 6/16/2026 | Listed for sale | $299,900+0.7%$158/sqft |
Source: MAAR #587788 Report a problem | ||
| 5/13/2026 | Listed for rent | $2,200$1/sqft |
Source: MAAR #586680 Report a problem | ||
| 4/28/2026 | Listing removed | $297,900$156/sqft |
Source: MAAR #582354 Report a problem | ||
| 3/18/2026 | Price change | $297,900-0.7%$156/sqft |
Source: MAAR #582354 Report a problem | ||
| 12/20/2025 | Listed for sale | $299,900+4.1%$158/sqft |
Source: MAAR #582354 Report a problem | ||
| 3/19/2024 | Sold | $288,000-0.3%$151/sqft |
Source: Public Record Report a problem | ||
| 2/19/2024 | Listed for sale | $289,000$152/sqft |
Source: MAAR #551763 Report a problem | ||
| 2/11/2024 | Contingent | $289,000$152/sqft |
Source: MAAR #551763 Report a problem | ||
| 2/1/2024 | Listed for sale | $289,000+1.2%$152/sqft |
Source: MAAR #551763 Report a problem | ||
| 1/21/2024 | Listing removed | -- |
Source: MAAR #549719 Report a problem | ||
| 12/15/2023 | Listed for sale | $285,600+37.7%$150/sqft |
Source: MAAR #549719 Report a problem | ||
| 8/7/2020 | Sold | $207,450-1.2%$109/sqft |
Source: Public Record Report a problem | ||
| 6/26/2020 | Pending sale | $209,900$110/sqft |
Source: ARC Realty #469216 Report a problem | ||
| 6/18/2020 | Price change | $209,900-2.1%$110/sqft |
Source: ARC Realty #469216 Report a problem | ||
| 2/26/2020 | Price change | $214,500-0.7%$113/sqft |
Source: ARC Realty #469216 Report a problem | ||
| 10/16/2019 | Price change | $216,000-8.1%$113/sqft |
Source: Beringer Realty, LLC #459003 Report a problem | ||
| 8/14/2019 | Listed for sale | $235,000-10.6%$123/sqft |
Source: Beringer Realty, LLC #459003 Report a problem | ||
| 10/24/2005 | Sold | $263,000$138/sqft |
Source: Public Record Report a problem | ||
Public tax history
| Year | Property taxes | Tax assessment |
|---|---|---|
| 2025 | $1,180 -9.4% | $28,460 +2.7% |
| 2024 | $1,302 +9.2% | $27,700 +8.9% |
| 2023 | $1,193 +52% | $25,440 +12.5% |
| 2022 | $785 +10.3% | $22,620 |
| 2021 | $712 -55.2% | -- |
| 2020 | $1,590 | $43,560 |
| 2019 | -- | -- |
| 2018 | -- | $19,780 -46.8% |
| 2017 | $678 | $37,160 +82% |
| 2014 | -- | $20,420 +7.4% |
| 2013 | -- | $19,010 |
| 2011 | -- | -- |
Find assessor info on the county website
Monthly payment
Est. payment
Payment breakdown
Explore the cost of this home by adjusting the details. Changes won't be saved.Climate risks
Neighborhood: 36116
Nearby schools
Schools provided by the listing agent
- Elementary: Brewbaker Primary School
- Middle: Brewbaker Middle School,
- High: JAG High School
Source: MAAR. This data may not be complete. We recommend contacting the local school district to confirm school assignments for this home.
Similar homes
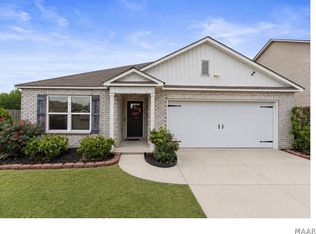
- $284,0004 bd2 ba2.1k sqft4164 Chesire Way, Montgomery, AL 36116For Sale
 MLS ID #586304, Nakia Johnson, Pivot Realty. MAAR
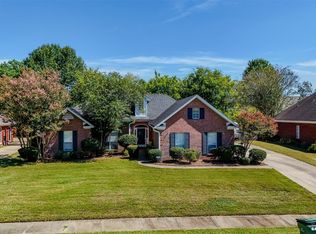
 - $295,0004 bd2 ba1.9k sqft1649 Worthing Rd, Montgomery, AL 36117For Sale
 MLS ID #590940, Karen Phillips, Trinity Real Estate Group, LLC. MAAR
 - $285,0004 bd2 ba1.8k sqft8849 Ashland Park Pl, Montgomery, AL 36117For Sale
 MLS ID #591018, Norman Schlemmer, ARC Realty. MAAR
 - $272,5004 bd2 ba1.7k sqft3976 Albion Dr, Montgomery, AL 36116New Construction
 MAAR
MAAR
