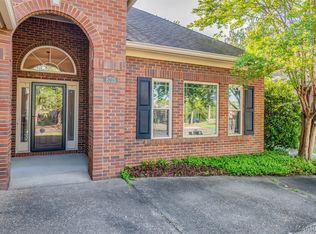
Don't miss this one! Brand NEW CARPET just installed! Welcome to this beautiful 4-BE/2BA home with a BRAND-NEW ROOF & freshly renovated Kitchen! Located in the desirable Sturbridge community, this home sits on a professionally landscaped lot & offers over 2,160 square feet of heated/cooled living space. With its many recent updates, high ceilings, & fantastic curb appeal, this home checks every box. The Den features a cozy fireplace with gas logs flanked by custom-built-ins on each side, & a brand-new ceiling fan (2026), while the Dining Room & Hallway showcase warm hickory wood floors. The Kitchen was just renovated with new granite countertops, a new cooktop, a new sink, & a new faucet (2026). You will love the breakfast bar, the built-in desk area, & the dedicated pantry in the Kitchen. The large Laundry Room includes a utility sink & extra built-in cabinets for storage. The Formal Dining Room is to the right of the Foyer & is perfect for entertaining your guests. All the Bedrooms are a nice size & all closets are outfitted with convenient organization systems. The Guest Bathroom received a full update in 2025, including new tile flooring, a tiled tub surround, bathtub, shower & vanity faucets, new toilet, vanity, & lighting. The spacious Master Bedroom offers a private Master Bath featuring 2 vanities, a large garden tub, a separate tiled shower, a private water closet, & 2 walk-in closets. Major systems & updates include the new roof (2026), partial replacement of the privacy fence (2026), new driveway (2022), new HVAC system (2023), & new water heater (2023). The freshly painted front entry door & FULLY repainted interior (2026) complete the picture of a home that has been thoughtfully cared for & is truly move-in ready! Outside, enjoy a large backyard with a full privacy & iron fence & a 2-car carport with an attached storage room. Located past the clubhouse, you're just a short stroll from the walking trail, pool, tennis courts, playground/picnic area.
For sale
Price cut: $4.9K (9/3)
$335,000
8619 Fallow Field Rd, Montgomery, AL 36116
4beds
2,163sqft
Single Family Residence
Built in 1996
0.34 Acres Lot
$-- Zestimate®
$155/sqft
$54/mo HOA
What's special
Brand-new roofFully repainted interiorFantastic curb appealNew drivewayBrand new carpetUtility sinkProfessionally landscaped lot
- 119 days
- 403
- 30
Zillow last checked:
Listing updated:
Listed by:
Melanie Fuller 334-213-2532,
ARC Realty
Source: MAAR,MLS#: 586731 Originating MLS: Montgomery Area Association Of Realtors
Originating MLS: Montgomery Area Association Of RealtorsFacts & features
Interior
Bedrooms & bathrooms
- Bedrooms: 4
- Bathrooms: 2
- Full bathrooms: 2
Primary bedroom
- Description: Large Main Suite - by itself on one side of the home w/an en-suite Bath & walk-in closets.
- Level: First
- Dimensions: 27'2" x 13'
Bedroom
- Description: Guest Bedroom
- Level: First
- Dimensions: 11' x 12'
Bedroom
- Description: Guest Bedroom
- Level: First
- Dimensions: 10'6" x 10'5"
Bedroom
- Description: Guest Bedroom
- Level: First
- Dimensions: 10'6" x 11'
Bathroom
- Description: Main Suite Bath with 2 separate vanities, a garden tub, separate tiled shower, & private water closet.
- Level: First
- Dimensions: 15'2" x 14'3"
Bathroom
- Description: 2nd Full Bath fully updated in 2025, conveniently located near the 3 Guest Bedrooms.
- Level: First
- Dimensions: 6'6" x 11'
Dining room
- Description: With beautiful hickory wood floors, chandelier & a large arched picture window
- Level: First
- Dimensions: 13'6" x 12'5"
Eat in kitchen
- Description: With brand new: granite countertops, cooktop, sink & faucet.
- Level: First
- Dimensions: 27'10" x 12'11"
Family room
- Description: Spacious Den with gas fireplace, ceiling fan, custom built-ins & views of privacy-fenced backyard.
- Level: First
- Dimensions: 18'1" x 16'3"
Foyer
- Description: Light filled Foyer with gorgeous sidelight & transom windows.
- Level: First
- Dimensions: 8'6" x 6'6"
Laundry
- Description: Large with a work sink and extra built-in cabinets for storage.
- Level: First
- Dimensions: 7' x 8'9"
Heating
- Central, Gas
Cooling
- Central Air, Ceiling Fan(s), Electric
Appliances
- Included: Dishwasher, Electric Cooktop, Electric Oven, Disposal, Gas Water Heater, Microwave Hood Fan, Microwave, Plumbed For Ice Maker, Smooth Cooktop
- Laundry: Washer Hookup, Dryer Hookup
Features
- Attic, Double Vanity, Garden Tub/Roman Tub, High Ceilings, Linen Closet, Pull Down Attic Stairs, Storage, Separate Shower, Walk-In Closet(s), Window Treatments, Breakfast Bar
- Flooring: Carpet, Tile, Wood
- Windows: Blinds, Double Pane Windows, Window Treatments
- Attic: Pull Down Stairs
- Number of fireplaces: 1
- Fireplace features: One, Gas Log, Gas Starter
Interior area
- Total interior livable area: 2,163 sqft
Video & virtual tour
Property
Parking
- Total spaces: 2
- Parking features: Attached Carport, Driveway, Parking Pad
- Carport spaces: 2
Features
- Levels: One
- Stories: 1
- Patio & porch: Patio
- Exterior features: Fully Fenced, Fence, Patio, Storage
- Pool features: Community, Pool
- Fencing: Full,Privacy
Lot
- Size: 0.34 Acres
- Dimensions: 100 x 172 x 73 x 167
- Features: City Lot, Level, Subdivision
- Topography: Level
Details
- Parcel number: 0309083300000003079
Construction
Type & style
- Home type: SingleFamily
- Architectural style: One Story
- Property subtype: Single Family Residence
Materials
- Brick
- Foundation: Slab
Condition
- New construction: No
- Year built: 1996
Utilities & green energy
- Sewer: Public Sewer
- Water: Public
- Utilities for property: Cable Available, Electricity Available, Natural Gas Available, High Speed Internet Available
Green energy
- Energy efficient items: Windows
Community & HOA
Community
- Features: Pool
- Security: Security System, Fire Alarm
- Subdivision: Sturbridge
HOA
- Has HOA: Yes
- Services included: Recreation Facilities, See Agent
- HOA fee: $650 annually
Location
- Region: Montgomery
Financial & listing details
- Price per square foot: $155/sqft
- Tax assessed value: $285,200
- Annual tax amount: $1,317
- Date on market: 5/17/2026
- Cumulative days on market: 120 days
- Listing terms: Cash,Conventional,FHA,VA Loan
- Road surface type: Paved
Estimated market value
Not available
Estimated sales range
Not available
Not available
Price history
| Date | Event | Price |
|---|---|---|
| 9/3/2026 | Price change | $335,000-1.4%$155/sqft |
Source:  MAAR #586731 Report a problem MAAR #586731 Report a problem | ||
| 6/29/2026 | Price change | $339,900-2.9%$157/sqft |
Source: MAAR #586731 Report a problem | ||
| 5/17/2026 | Listed for sale | $349,900$162/sqft |
Source: MAAR #586731 Report a problem | ||
Public tax history
| Year | Property taxes | Tax assessment |
|---|---|---|
| 2025 | $1,317 +7.2% | $28,000 +7% |
| 2024 | $1,229 +1.4% | $26,180 +1.4% |
| 2023 | $1,211 +50.2% | $25,820 +11.2% |
| 2022 | $807 +8.9% | $23,220 |
| 2021 | $741 +1.4% | -- |
| 2020 | $731 +3.7% | $21,140 |
| 2019 | $705 +0.2% | -- |
| 2018 | $704 +0.7% | $20,400 -46.7% |
| 2017 | $699 -4.4% | $38,280 +85.8% |
| 2014 | $731 +2.8% | $20,600 -2.6% |
| 2013 | $711 | $21,150 |
| 2011 | -- | -- |
Find assessor info on the county website
Monthly payment
Est. payment
Payment breakdown
Explore the cost of this home by adjusting the details. Changes won't be saved.Climate risks
Neighborhood: 36116
Nearby schools
Schools provided by the listing agent
- Elementary: Wilson Elementary School
- Middle: Carr Middle School,
- High: Park Crossing High School
Source: MAAR. This data may not be complete. We recommend contacting the local school district to confirm school assignments for this home.
Similar homes
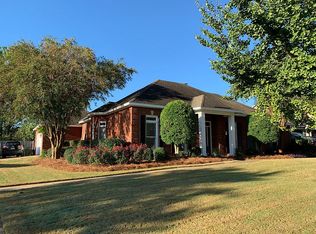
- $479,9004 bd3 ba3.2k sqft8497 Rockbridge Cir, Montgomery, AL 36116For Sale
 MLS ID #590401, April Crawford, Real Broker, LLC.. MAAR
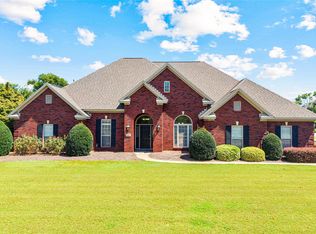
 - $399,9004 bd3 ba2.5k sqft8331 Chadburn Way, Montgomery, AL 36116For Sale
 MLS ID #584755, Trey Sippial, River Region Realty Group LLC. MAAR
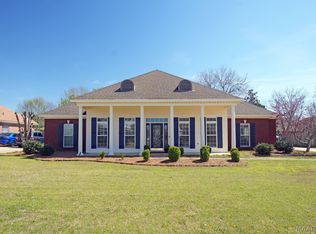
 - $340,0004 bd3 ba2.4k sqft7519 Halcyon Forest Trl, Montgomery, AL 36117For Sale
 MLS ID #589618, Jane Reaves, ARC Realty. MAAR
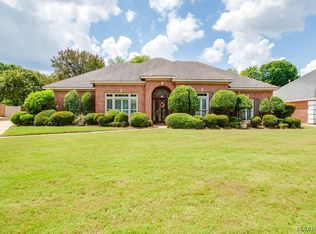
 - $340,0004 bd3 ba2k sqft8725 Old Marsh Way, Montgomery, AL 36117For Sale
 MLS ID #585605, Jill Benefield, ARC Realty. MAAR
