Located in the established Arrowhead community, this spacious brick home offers 4 bedrooms, 3.5 bathrooms, and 3,047 square feet on a generous 0.57 acre lot. The flexible floor plan provides plenty of room for everyday living, entertaining, working from home, or accommodating a growing household. Major improvements include a roof replaced approximately one year ago, a new water heater, an updated electrical panel, and approximately $18,000 invested in new windows. Additional features include hardwood flooring, attractive kitchen cabinetry, generous living spaces, and a rear carport. Fresh paint, new bedroom carpet, and a few personal touches would allow the next owner to make the home their own. Conveniently located near Arrowhead Country Club, EastChase shopping and dining, and Interstate 85. This is an equitable interest listing where seller is selling only an option contract or assigning an interest in a contract, such as a purchase and sale agreement or a contract for deed. In this situation, the seller does not have legal title to the property, but the equitable interest gives seller the right to acquire legal title.
For sale
Price cut: $5K (10/8)
$329,900
209 Arrowhead Dr, Montgomery, AL 36117
4beds
3,047sqft
Single Family Residence
Built in 1973
0.58 Acres Lot
$-- Zestimate®
$108/sqft
$6/mo HOA
What's special
Spacious brick homeFlexible floor planHardwood flooringGenerous living spacesAttractive kitchen cabinetryRear carport
- 28 days
- 956
- 88
Zillow last checked:
Listing updated:
Listed by:
Casey Johnson 334-495-4000,
Harris And Atkins Real Estate
Source: MAAR,MLS#: 590379 Originating MLS: Montgomery Area Association Of Realtors
Originating MLS: Montgomery Area Association Of RealtorsFacts & features
Interior
Bedrooms & bathrooms
- Bedrooms: 4
- Bathrooms: 4
- Full bathrooms: 3
- 1/2 bathrooms: 1
Primary bedroom
- Level: First
Bedroom
- Level: First
Bedroom
- Level: First
Bedroom
- Level: First
Bathroom
- Level: First
Bathroom
- Level: First
Bathroom
- Level: First
Breakfast room nook
- Level: First
Dining room
- Level: First
Half bath
- Level: First
Kitchen
- Level: First
Laundry
- Level: First
Living room
- Level: First
Mud room
- Level: First
Heating
- Central, Gas
Cooling
- Central Air, Electric
Appliances
- Included: Double Oven, Dishwasher, Electric Range, Electric Water Heater, Refrigerator
- Laundry: Washer Hookup, Dryer Hookup
Features
- Linen Closet, Pull Down Attic Stairs, Shutters, Walk-In Closet(s)
- Flooring: Brick, Carpet, Tile, Wood
- Doors: Storm Door(s)
- Windows: Plantation Shutters
- Attic: Pull Down Stairs
- Number of fireplaces: 1
- Fireplace features: One, Gas Log
Interior area
- Total interior livable area: 3,047 sqft
Video & virtual tour
Property
Parking
- Total spaces: 2
- Parking features: Attached Carport, Driveway
- Carport spaces: 2
Features
- Levels: One
- Stories: 1
- Patio & porch: Patio
- Exterior features: Fence, IrrigationSprinklers, Patio
- Pool features: None
- Fencing: Partial
Lot
- Size: 0.58 Acres
- Dimensions: 125 x 201
- Features: City Lot, Mature Trees, Subdivision, Sprinklers In Ground
Details
- Parcel number: 0902103006014.000
Construction
Type & style
- Home type: SingleFamily
- Architectural style: One Story
- Property subtype: Single Family Residence
Materials
- Brick
- Foundation: Slab
Condition
- New construction: No
- Year built: 1973
Utilities & green energy
- Sewer: Public Sewer
- Water: Public
- Utilities for property: Cable Available, Electricity Available, Natural Gas Available, High Speed Internet Available
Community & HOA
Community
- Security: Security System, Fire Alarm
- Subdivision: Arrowhead
HOA
- HOA fee: $75 annually
Location
- Region: Montgomery
Financial & listing details
- Price per square foot: $108/sqft
- Tax assessed value: $345,200
- Annual tax amount: $611
- Date on market: 9/16/2026
- Cumulative days on market: 29 days
- Listing terms: Cash,Conventional,FHA,VA Loan
- Road surface type: Paved
Estimated market value
Not available
Estimated sales range
Not available
Not available
Price history
| Date | Event | Price |
|---|---|---|
| 10/8/2026 | Price change | $329,900-1.5%$108/sqft |
Source:  MAAR #590379 Report a problem MAAR #590379 Report a problem | ||
| 9/24/2026 | Price change | $334,900-1.5%$110/sqft |
Source: MAAR #590379 Report a problem | ||
| 9/16/2026 | Listed for sale | $339,900+70%$112/sqft |
Source: MAAR #590379 Report a problem | ||
| 2/7/2020 | Sold | $200,000-13%$66/sqft |
Source: Public Record Report a problem | ||
| 1/10/2020 | Pending sale | $229,900$75/sqft |
Source: REMAX Cornerstone Realty #464919 Report a problem | ||
| 1/5/2020 | Price change | $229,900-4.2%$75/sqft |
Source: REMAX Cornerstone Realty #464919 Report a problem | ||
| 11/22/2019 | Price change | $239,900-4%$79/sqft |
Source: RE/MAX Properties LLC #464919 Report a problem | ||
| 11/11/2019 | Listed for sale | $249,900$82/sqft |
Source: RE/MAX Properties LLC #464919 Report a problem | ||
Public tax history
| Year | Property taxes | Tax assessment |
|---|---|---|
| 2025 | $3,348 +6.9% | $69,040 +6.9% |
| 2024 | $3,131 +6.6% | $64,560 +6.6% |
| 2023 | $2,936 +58.7% | $60,540 +19.4% |
| 2022 | $1,851 +7.3% | $50,700 |
| 2021 | $1,725 +7.9% | -- |
| 2020 | $1,599 +157.5% | $43,800 |
| 2019 | $621 +4.3% | -- |
| 2018 | $595 -28% | $20,340 -55.1% |
| 2017 | $827 +37.3% | $45,300 +92.5% |
| 2014 | $602 -2.7% | $23,530 +9.1% |
| 2013 | $619 | $21,560 |
| 2011 | -- | -- |
Find assessor info on the county website
Monthly payment
Est. payment
Payment breakdown
Explore the cost of this home by adjusting the details. Changes won't be saved.Climate risks
Neighborhood: 36117
Nearby schools
Schools provided by the listing agent
- Elementary: Garrett Elementary School
- Middle: Carr Middle School,
- High: Park Crossing High School
Source: MAAR. This data may not be complete. We recommend contacting the local school district to confirm school assignments for this home.


Similar homes
- $325,0005 bd3 ba2.9k sqft132 Tensaw Rd, Montgomery, AL 36117For Sale
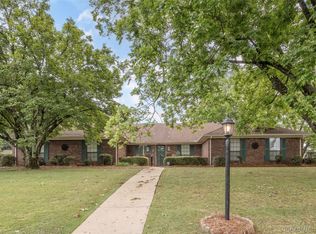 MLS ID #586648, Renee Richardson, Capital Rlty Grp River Region. MAAR
 - $352,0004 bd3 ba3.2k sqft140 Tensaw Rd, Montgomery, AL 36117For Sale
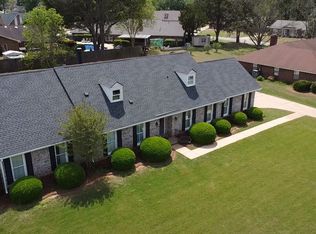 MLS ID #587174, Sarah Little, Pinnacle Group at KW Montg.. MAAR
 - $349,9004 bd4 ba4.1k sqft212 Tensaw Rd, Montgomery, AL 36117For Sale
 MLS ID #587954, Betsy Echols, Realty Central. MAAR
 - $335,0004 bd2 ba3k sqft405 Apache Ct, Montgomery, AL 36117For Sale
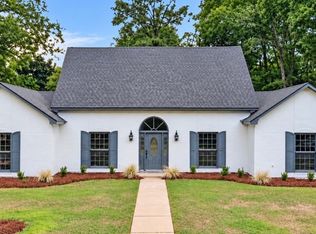 MLS ID #590279, Senitha D. Barnett, Passion Properties LLC.. MAAR
