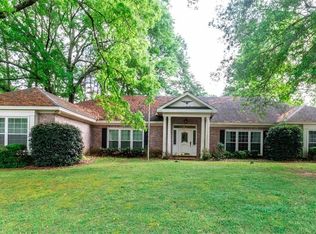
This home features the perfect combination of space, functionality, and a backs up to Arrowhead Country Club golf course for a beautiful golf course setting. Step into the oversized den featuring exposed beams, built in shelving, and wood-burning fireplace. It also includes a large formal living room and dining room, as well as a breakfast room. The well-equipped kitchen offers a gas cooktop, built-in grill, microwave, two ovens and a refrigerator. With 4 bedrooms, plus a large bonus room (which can serve as a 5th bedroom), it offers flexible living space for families of all sizes. The spacious primary suite includes two closets, separate vanity area, and a walk-in shower. The second bedroom on the first level offers an en-suite bath and two closets. Upstairs, there are two additional bedrooms, along with the expansive bonus room, or bedroom. The lower level offers a generously sized laundry room and an additional office or flex space, perfect for working form home, hobbies or a playroom. Outdoor amenities include a large back deck that's ideal for entertaining, a fenced back yard, and a detached workshop for projects or extra storage. A detached carport acts as a covered outdoor gathering space. Shop roof has been repairs. Exposed painted concrete flooring in some living areas. In addition, the roof is less than 5 years old, two HVAC systems, fenced back yard, workshop, detached garage, and space galore! This home will make a wonderful space for family, friends and entertaining with updating!
For sale
Price cut: $48.1K (7/22)
$349,900
212 Tensaw Rd, Montgomery, AL 36117
4beds
4,188sqft
Single Family Residence
Built in 1976
0.55 Acres Lot
$-- Zestimate®
$84/sqft
$-- HOA
What's special
Detached garageWood-burning fireplaceDining roomBuilt in shelvingWell-equipped kitchenSeparate vanity areaWalk-in shower
- 73 days
- 344
- 28
Zillow last checked:
Listing updated:
Listed by:
Betsy Echols 334-285-4646,
Realty Central
Source: MAAR,MLS#: 587954 Originating MLS: Montgomery Area Association Of Realtors
Originating MLS: Montgomery Area Association Of RealtorsFacts & features
Interior
Bedrooms & bathrooms
- Bedrooms: 4
- Bathrooms: 4
- Full bathrooms: 3
- 1/2 bathrooms: 1
Primary bedroom
- Level: First
Bedroom
- Level: First
Bedroom
- Level: First
Bedroom
- Level: Second
Bedroom
- Level: First
Bathroom
- Level: Second
Bathroom
- Level: Second
Bonus room
- Level: Second
Breakfast room nook
- Level: First
Dining room
- Level: First
Family room
- Level: First
Foyer
- Level: First
Half bath
- Level: First
Kitchen
- Level: First
Laundry
- Level: First
Living room
- Level: First
Living room
- Level: First
Office
- Level: First
Heating
- Central, Gas, Multiple Heating Units
Cooling
- Central Air, Electric, Multi Units
Appliances
- Included: Gas Water Heater, Multiple Water Heaters
Features
- Flooring: Carpet, Tile
Interior area
- Total interior livable area: 4,188 sqft
Property
Parking
- Total spaces: 4
- Parking features: Attached, Detached Carport, Garage
- Attached garage spaces: 2
- Carport spaces: 2
- Covered spaces: 4
Features
- Levels: Two
- Stories: 2
- Patio & porch: Covered, Deck, Patio
- Exterior features: Covered Patio, Deck, Fully Fenced, Patio, Storage
- Pool features: None
- Fencing: Full
Lot
- Size: 0.55 Acres
- Features: City Lot, Mature Trees
Details
- Additional structures: Storage, Workshop
- Parcel number: 0902101001021.000
Construction
Type & style
- Home type: SingleFamily
- Architectural style: Two Story
- Property subtype: Single Family Residence
Materials
- Brick
- Foundation: Slab
Condition
- New construction: No
- Year built: 1976
Utilities & green energy
- Sewer: Public Sewer
- Water: Public
- Utilities for property: Cable Available, Electricity Available, Natural Gas Available, High Speed Internet Available
Community & HOA
Community
- Subdivision: Arrowhead
HOA
- Has HOA: No
Location
- Region: Montgomery
Financial & listing details
- Price per square foot: $84/sqft
- Tax assessed value: $416,200
- Annual tax amount: $1,734
- Date on market: 7/7/2026
- Cumulative days on market: 74 days
- Listing terms: Cash,Conventional,FHA,VA Loan
Estimated market value
Not available
Estimated sales range
Not available
Not available
Price history
| Date | Event | Price |
|---|---|---|
| 7/22/2026 | Price change | $349,900-12.1%$84/sqft |
Source:  MAAR #587954 Report a problem MAAR #587954 Report a problem | ||
| 7/7/2026 | Listed for sale | $398,000+100.1%$95/sqft |
Source: MAAR #587954 Report a problem | ||
| 3/22/1984 | Sold | $198,902$47/sqft |
Source: Agent Provided Report a problem | ||
Public tax history
| Year | Property taxes | Tax assessment |
|---|---|---|
| 2025 | $1,734 -5.3% | $41,640 -5.2% |
| 2024 | $1,830 +8.4% | $43,940 +8.3% |
| 2023 | $1,689 +66.4% | $40,560 +18.2% |
| 2022 | $1,015 +8.5% | $34,320 |
| 2021 | $935 +7.5% | -- |
| 2020 | $870 +3.5% | $29,500 |
| 2019 | $840 +3.7% | -- |
| 2018 | $811 -3.3% | $27,520 -51% |
| 2017 | $838 | $56,200 +91.8% |
| 2014 | $838 -3% | $29,296 +9.3% |
| 2013 | $864 | $26,810 |
| 2011 | -- | -- |
Find assessor info on the county website
Monthly payment
Est. payment
Payment breakdown
Explore the cost of this home by adjusting the details. Changes won't be saved.Climate risks
Neighborhood: 36117
Nearby schools
Schools provided by the listing agent
- Elementary: Garrett Elementary School
- Middle: Carr Middle School,
- High: Park Crossing High School
Source: MAAR. This data may not be complete. We recommend contacting the local school district to confirm school assignments for this home.
Similar homes
- $352,0004 bd3 ba3.2k sqft140 Tensaw Rd, Montgomery, AL 36117For Sale
 MLS ID #587174, Sarah Little, Pinnacle Group at KW Montg.. MAAR
 - $325,0005 bd3 ba2.9k sqft132 Tensaw Rd, Montgomery, AL 36117For Sale
 MLS ID #586648, Renee Richardson, Capital Rlty Grp River Region. MAAR
 - $319,0004 bd3 ba2.6k sqft11 Arrowhead Ct, Montgomery, AL 36117For Sale
 MLS ID #590067, Mugs Mullins, First Call Realty of Montg. MAAR
 - $342,0003 bd3 ba2.3k sqft466 Hillabee Dr, Montgomery, AL 36117For Sale
 MLS ID #588558, Sally W. Hodges, ARC Realty. MAAR
