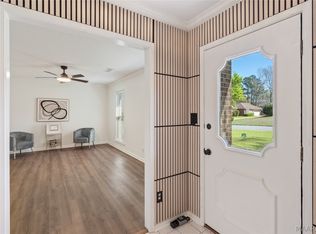
REDUCED PRICE!!! Be sure to take a look even if you think you've seen this home before! Welcome home to this beautifully updated, freshly painted 5 Bedroom, 2.5 Bath home in the highly desirable Arrowhead community, conveniently located near shopping, dining, schools, parks, & everything East Montgomery has to offer. Situated on nearly half an acre, this spacious property offers room to spread out both inside & out. You will love the fresh interior & exterior paint, creating a bright, clean, move-in-ready feel throughout. The home features oversized Bedrooms, providing exceptional space & flexibility for family, guests, home offices, or hobbies. The main level has been updated with all new flooring throughout the hallway, living room, all four Bedrooms, closets, & the Half Bath. The Kitchen has been refreshed with a new dishwasher, new sink, new garbage disposal, & a stylish new backsplash that adds both charm & functionality. The Kitchen offers plenty of cabinet & counter space, making meal prep easy. The Living Room features French doors leading to the back patio & a fireplace flanked by custom built-ins perfect for displaying photos & keepsakes. Additional improvements include updated lighting & a new railing at the top of the staircase, enhancing the home's modern appeal. Two of the downstairs Bedrooms have new closets, providing valuable storage & increased functionality. Upstairs, you’ll find a massive Main Bedroom with a sitting area, 3 closets, & a gorgeous en-suite Bath. Outside, fresh landscaping enhances the curb appeal & welcomes you home. The backyard is extra-large & has mature trees providing privacy & shade. With generous living spaces, recent updates, oversized bedrooms, & a prime East Montgomery location, this Arrowhead gem offers the perfect combination of comfort, convenience, & value. Don't miss your opportunity to make this move-in-ready home yours!
For sale
Price cut: $6.9K (7/15)
$318,000
102 Chattahoochee Dr, Montgomery, AL 36117
5beds
2,975sqft
:
Get pre-qualified$1,919/mo
Single Family Residence
Built in 1975
0.44 Acres Lot
$-- Zestimate®
$107/sqft
$8/mo HOA
What's special
Beautifully updatedFreshly paintedOversized bedroomsUpdated lighting
- 38 days |
- 433 |
- 26 |
Likely to sell faster than
Zillow last checked:
Listing updated:
Listed by:
Melanie Fuller 334-213-2532,
ARC Realty
Source: MAAR,MLS#: 586892 Originating MLS: Montgomery Area Association Of Realtors
Originating MLS: Montgomery Area Association Of RealtorsFacts & features
Interior
Bedrooms & bathrooms
- Bedrooms: 5
- Bathrooms: 3
- Full bathrooms: 2
- 1/2 bathrooms: 1
Primary bedroom
- Description: Extra Large with sitting area, 3 closets, & en-suite Bath
- Level: Second
- Dimensions: 24'11" x 24'7"
Bedroom
- Description: Guest Bedroom
- Level: First
- Dimensions: 12'11" x 12'8"
Bedroom
- Description: Guest Bedroom
- Level: First
- Dimensions: 13'5" x 15'8"
Bedroom
- Description: Main Level Suite with private en-suite Bath
- Level: First
- Dimensions: 19'4" x 13'5"
Bedroom
- Description: Guest Bedroom
- Level: First
- Dimensions: 18'2" x 15'6"
Bathroom
- Description: En-suite for main level Bedroom, double vanity
- Level: First
- Dimensions: 12'7" x 8'6"
Bathroom
- Description: En-suite gorgeous Bath for Main Bedroom
- Level: Second
- Dimensions: 10' x 12'7"
Breakfast room nook
- Description: Eat-in-area of Kitchen
- Level: First
- Dimensions: 7'9" x 4'7"
Family room
- Description: Large with fireplace, built-ins, & doors to back patio
- Level: First
- Dimensions: 18'6" x 21'3"
Foyer
- Description: With convenient coat closet
- Level: First
- Dimensions: 5'6" x 10'8"
Half bath
- Description: Perfect for your guests.
- Level: First
- Dimensions: 5'11" x 4'5"
Kitchen
- Description: Updated stylish backsplash, lots of cabinets
- Level: First
- Dimensions: 10'11" x 21'2"
Laundry
- Description: With window and extra space for storage
- Level: First
- Dimensions: 12'11" x 6'1"
Heating
- Central, Gas, Heat Pump, Multiple Heating Units
Cooling
- Attic Fan, Heat Pump, Multi Units
Appliances
- Included: Dishwasher, Disposal, Gas Range, Gas Water Heater, Plumbed For Ice Maker, Refrigerator, Self Cleaning Oven
- Laundry: Washer Hookup, Dryer Hookup
Features
- Carbon Monoxide Detector, Double Vanity, Garden Tub/Roman Tub, Jetted Tub, Separate Shower, Walk-In Closet(s), Programmable Thermostat
- Flooring: Plank, Tile, Vinyl
- Number of fireplaces: 1
- Fireplace features: One, Masonry
Interior area
- Total interior livable area: 2,975 sqft
Video & virtual tour
Property
Parking
- Parking features: Driveway, Parking Pad
Features
- Levels: Two
- Stories: 2
- Patio & porch: Patio, Porch
- Exterior features: Fence, Porch, Patio, Storage
- Pool features: None
- Fencing: Partial,Privacy
Lot
- Size: 0.44 Acres
- Dimensions: 92 x 263 x 147 x 149
- Features: City Lot, Level, Mature Trees, Subdivision
- Topography: Level
Details
- Parcel number: 0902102001025.00
Construction
Type & style
- Home type: SingleFamily
- Architectural style: Two Story
- Property subtype: Single Family Residence
Materials
- Brick, HardiPlank Type
- Foundation: Slab
Condition
- New construction: No
- Year built: 1975
Utilities & green energy
- Sewer: Public Sewer
- Water: Public
- Utilities for property: Cable Available, Electricity Available, Natural Gas Available, High Speed Internet Available
Community & HOA
Community
- Security: Security System, Fire Alarm
- Subdivision: Arrowhead
HOA
- HOA fee: $97 annually
Location
- Region: Montgomery
Financial & listing details
- Price per square foot: $107/sqft
- Tax assessed value: $316,800
- Annual tax amount: $3,073
- Date on market: 6/19/2026
- Cumulative days on market: 40 days
- Listing terms: Cash,Conventional,FHA,VA Loan
- Road surface type: Paved
Estimated market value
Not available
Estimated sales range
Not available
Not available
Price history
| Date | Event | Price |
|---|---|---|
| 7/15/2026 | Price change | $318,000-2.1%$107/sqft |
Source:  MAAR #586892 Report a problem MAAR #586892 Report a problem | ||
| 6/19/2026 | Listed for sale | $324,900-8.5%$109/sqft |
Source: MAAR #586892 Report a problem | ||
| 2/9/2026 | Listing removed | $355,000$119/sqft |
Source: MAAR #573844 Report a problem | ||
| 7/10/2025 | Price change | $355,000-0.4%$119/sqft |
Source: MAAR #573844 Report a problem | ||
| 7/8/2025 | Price change | $356,500-0.4%$120/sqft |
Source: MAAR #573844 Report a problem | ||
| 6/27/2025 | Price change | $358,000-0.4%$120/sqft |
Source: MAAR #573844 Report a problem | ||
| 6/19/2025 | Price change | $359,500-0.4%$121/sqft |
Source: MAAR #573844 Report a problem | ||
| 6/16/2025 | Price change | $361,000-0.4%$121/sqft |
Source: MAAR #573844 Report a problem | ||
| 6/5/2025 | Price change | $362,500-0.4%$122/sqft |
Source: MAAR #573844 Report a problem | ||
| 5/30/2025 | Price change | $364,000-0.4%$122/sqft |
Source: MAAR #573844 Report a problem | ||
| 5/22/2025 | Price change | $365,500-0.8%$123/sqft |
Source: MAAR #573844 Report a problem | ||
| 5/1/2025 | Price change | $368,500-0.4%$124/sqft |
Source: MAAR #573844 Report a problem | ||
| 3/31/2025 | Listed for sale | $370,000+93.7%$124/sqft |
Source: MAAR #573844 Report a problem | ||
| 7/6/2015 | Sold | $191,000-6.8%$64/sqft |
Source: Public Record Report a problem | ||
| 7/2/2015 | Pending sale | $205,000$69/sqft |
Source: Coldwell Banker Towne Realty #MLS316955 Report a problem | ||
| 4/28/2015 | Listed for sale | $205,000$69/sqft |
Source: Coldwell Banker Towne Realty #MLS316955 Report a problem | ||
Public tax history
| Year | Property taxes | Tax assessment |
|---|---|---|
| 2025 | $3,073 +6.8% | $63,360 +6.8% |
| 2024 | $2,876 +6.8% | $59,300 +6.8% |
| 2023 | $2,694 +58.1% | $55,540 +19% |
| 2022 | $1,704 +7.3% | $46,680 |
| 2021 | $1,588 +7.7% | -- |
| 2020 | $1,474 +3.8% | $40,380 |
| 2019 | $1,420 +3.6% | -- |
| 2018 | $1,371 +3.1% | $37,560 +3.1% |
| 2017 | $1,330 -1.1% | $36,440 +92.3% |
| 2014 | $1,345 +142.9% | $18,947 +8.8% |
| 2013 | $554 | $17,420 |
| 2011 | -- | -- |
Find assessor info on the county website
Monthly payment
Est. payment
Payment breakdown
Explore the cost of this home by adjusting the details. Changes won't be saved.Climate risks
Neighborhood: 36117
Nearby schools
GreatSchools rating
- 4/10William Silas Garrett Elementary SchoolGrades: K-5Distance: 1.7 mi
- 4/10Carr Middle SchoolGrades: 6-8Distance: 5.2 mi
- 4/10Park Crossing High SchoolGrades: 9-12Distance: 5.3 mi
Schools provided by the listing agent
- Elementary: Garrett Elementary School
- Middle: Carr Middle School,
- High: Park Crossing High School
Source: MAAR. This data may not be complete. We recommend contacting the local school district to confirm school assignments for this home.
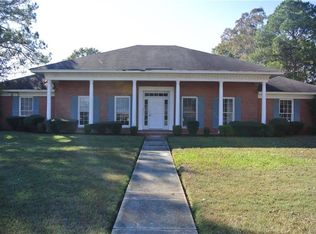
- $246,3004 bd1 ba2.4k sqft106 Chattahoochee Dr, Montgomery, AL 36117Off Market
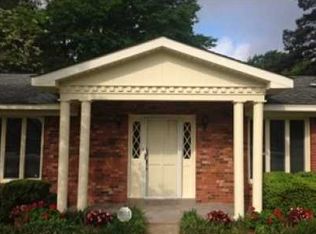
- $300,9004 bd4 ba3k sqft415 Arrowhead Dr, Montgomery, AL 36117Off Market
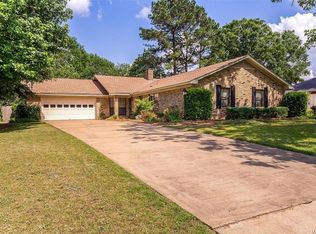
- $297,1004 bd3 ba2.6k sqft419 Arrowhead Dr, Montgomery, AL 36117Off Market
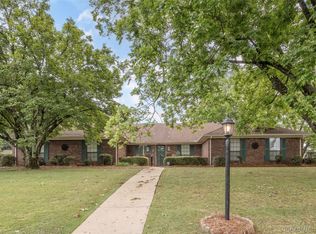
- $268,3004 bd3 ba2.9k sqft414 Seminole Dr, Montgomery, AL 36117Off Market
- $261,300-- bd1 ba2.4k sqft108 Chattahoochee Dr, Montgomery, AL 36117Off Market
- $215,200-- bd1 ba2k sqft416 Seminole Dr, Montgomery, AL 36117Off Market
- $298,2004 bd3 ba3.3k sqft103 Chattahoochee Dr, Montgomery, AL 36117Off Market
- $314,7004 bd4 ba2.7k sqft411 Arrowhead Dr, Montgomery, AL 36117Off Market
A local agent can set up tours, give advice and negotiate with sellers.
Similar homes
- $339,9005 bd3 ba2.9k sqft132 Tensaw Rd, Montgomery, AL 36117For Sale
 MLS ID #586648, Renee Richardson, Capital Rlty Grp River Region. MAAR
 - $349,9004 bd4 ba3.2k sqft421 Seminole Dr, Montgomery, AL 36117For Sale
 MLS ID #584674, Steve J. Jarrett, New Waters Realty LLC. MAAR
 - $349,9004 bd4 ba4.1k sqft212 Tensaw Rd, Montgomery, AL 36117For Sale
 MLS ID #587954, Betsy Echols, Realty Central. MAAR
 - $345,0004 bd3 ba2.9k sqft6555 Eastwood Glen Dr, Montgomery, AL 36117For Sale
 MLS ID #587986, Sherry Weeks, ERA Weeks & Browning Realty. MAAR
 - $319,9003 bd3 ba2.5k sqft2310 Halcyon Blvd, Montgomery, AL 36117For SaleMLS ID #587230, Holly Jeffers, Paramount Properties, LLC.. MAAR
- $368,5005 bd4 ba3.4k sqft7749 Halcyon Forest Trl, Montgomery, AL 36117For SaleMLS ID #588214, Suresh C. Kaushik, Montgomery Metro Realty. MAAR
- $314,9004 bd2 ba2.2k sqft1125 Autumn Ridge Rd, Montgomery, AL 36117For SaleMLS ID #584172, Kelly House DeLaitsch, IronGate Real Estate. MAAR
- $284,0004 bd2 ba2k sqft6336 Chappelle Ln, Montgomery, AL 36117For SaleMLS ID #588849, Melissa Snowden, ARC Realty. MAAR
- $349,9004 bd3 ba2.7k sqft224 Stoneybrooke Way, Montgomery, AL 36117For SaleMLS ID #582459, Holly Jeffers, Paramount Properties, LLC.. MAAR
- $375,0004 bd3 ba2.7k sqft1960 Parkview Dr S, Montgomery, AL 36117For SaleMLS ID #586907, Ikrame Nali, Nali Realty Group. MAAR
- $299,9004 bd2 ba2.1k sqft713 Evanwood Dr, Montgomery, AL 36117For SaleMLS ID #584873, Terri Martin, David Kahn Company. MAAR
- $340,0004 bd3 ba2k sqft8725 Old Marsh Way, Montgomery, AL 36117For SaleMLS ID #585605, Jill Benefield, ARC Realty. MAAR
- $249,9003 bd2 ba1.7k sqft1018 Autumn Ridge Rd, Montgomery, AL 36117For SaleMLS ID #588809, Tammy Chavers, RE/MAX Properties II. MAAR
- $313,9004 bd4 ba2.8k sqft3549 Melton Rd, Montgomery, AL 36106For SaleMLS ID #588172, Senitha D. Barnett, Passion Properties LLC.. MAAR
- $330,0004 bd5 ba3.4k sqft3457 Warrenton Rd, Montgomery, AL 36111For SaleMLS ID #583608, Abbie R. Foshee Johnson, Sweet Home Realty. MAAR
- $299,9003 bd2 ba1.7k sqft713 Charlemont Ln, Montgomery, AL 36117For SaleMLS ID #588362, Kim McElroy, KW Montgomery. MAAR
- $329,9004 bd3 ba2.8k sqft2008 Vaughn Ct, Montgomery, AL 36106For SaleMLS ID #587727, Daniel Demers, Sell Your Home Services. MAAR
- $394,0004 bd3 ba2.5k sqft8860 Pemberton Park, Montgomery, AL 36117For SaleMLS ID #587491, Sung Chun, Capital Rlty Grp River Region. MAAR
- $339,9004 bd2 ba2.1k sqft8619 Fallow Field Rd, Montgomery, AL 36116For SaleMLS ID #586731, Melanie Fuller, ARC Realty. MAAR
- $335,0004 bd3 ba3k sqft3520 Melton Rd, Montgomery, AL 36106For SaleMLS ID #587505, Maylin Carbajal, KW Montgomery. MAAR
