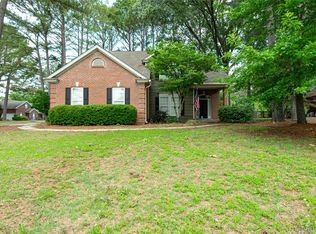
Why buy New when you can purchase this well cared for Home that looks and feels Brand New! This 4 Bedroom, 3 Bath Home with a Bonus Room is located in the newer Pemberton Pod of Deer Creek on a nice quiet cul-de-sac that has a large common area across the street. Step inside this Lowder built Home that features arched openings, smooth ceilings, and a very open floor plan. Wonderful NEW hardwood flooring throughout the Foyer, Formal Dining Room, Great Room AND MASTER ROOM really gives this Home that welcoming warmth. A cozy gas fireplace, lots of windows, open space, and a Kitchen and Breakfast Room that is great for entertaining both family and friends. Granite countertops, tiled backsplash, plenty of counter space, staggered cabinetry, stainless steel appliances, and a breakfast bar makes cooking easy! The Master Suite has new hardwood floor and features a huge walk-in closet, a spa-like Bathroom with a split double vanity, separate shower, and garden tub. There are 3 additional Bedrooms and a Bath down another hall giving the master suite more privacy. Up the stairs is a big Bonus Room that could also be an additional Bedroom along with a Full Bathroom. That’s not all! Step outside the back and there is an oversized covered patio, huge fenced in yard, and plenty of room to create your own paradise. There is a 2 Car-Garage with a epoxy floor for easy maintenance along with extra parking and back-up space in the driveway. Lots more to see! Deer Creek also has great amenities that include a pool, splash park, playground, tennis courts, walking paths, and ponds for fishing! HOUSE HAS BRAND NEW ROOF ON MAY 2026!!!!!
For sale
Price cut: $5K (7/13)
$394,000
8860 Pemberton Park, Montgomery, AL 36117
4beds
2,518sqft
:
Get pre-qualified$2,430/mo
Single Family Residence
Built in 2013
0.44 Acres Lot
$-- Zestimate®
$156/sqft
$62/mo HOA
What's special
Huge fenced in yardCozy gas fireplaceArched openingsVery open floor planBonus roomBreakfast barTiled backsplash
- 60 days |
- 577 |
- 23 |
Likely to sell faster than
Zillow last checked:
Listing updated:
Listed by:
Sung Chun 334-356-8045,
Capital Rlty Grp River Region
Source: MAAR,MLS#: 587491 Originating MLS: Montgomery Area Association Of Realtors
Originating MLS: Montgomery Area Association Of RealtorsFacts & features
Interior
Bedrooms & bathrooms
- Bedrooms: 4
- Bathrooms: 3
- Full bathrooms: 3
Primary bedroom
- Description: carpet
- Level: First
Bedroom
- Description: carpet
- Level: First
Bedroom
- Description: hardwood
- Level: First
Bedroom
- Description: hardwood
- Level: First
Bathroom
- Description: tile
- Level: First
Bathroom
- Description: tile
- Level: First
Bathroom
- Level: Second
Bonus room
- Description: carpet
- Level: Second
Dining room
- Description: tile
- Level: First
Eat in kitchen
- Description: tile
- Level: First
Foyer
- Description: carpet
- Level: First
Great room
- Description: tile
- Level: First
Kitchen
- Description: carpet
- Level: First
Laundry
- Description: tile
- Level: First
Heating
- Central, Gas
Cooling
- Central Air, Ceiling Fan(s), Electric
Appliances
- Included: Dishwasher, Electric Cooktop, Electric Oven, Disposal, Gas Water Heater, Microwave, Plumbed For Ice Maker, Smooth Cooktop, Self Cleaning Oven
- Laundry: Washer Hookup, Dryer Hookup
Features
- Double Vanity, Garden Tub/Roman Tub, Pull Down Attic Stairs, Separate Shower, Vaulted Ceiling(s), Walk-In Closet(s), Window Treatments, Breakfast Bar, Kitchen Island
- Flooring: Carpet, Tile, Wood
- Windows: Blinds, Double Pane Windows
- Attic: Pull Down Stairs
- Number of fireplaces: 1
- Fireplace features: One, Gas Starter
Interior area
- Total interior livable area: 2,518 sqft
Property
Parking
- Total spaces: 2
- Parking features: Attached, Garage, Garage Door Opener
- Attached garage spaces: 2
Features
- Levels: Two
- Stories: 2
- Patio & porch: Covered, Patio
- Exterior features: Covered Patio, Fully Fenced, Fence
- Pool features: Community, Pool
- Fencing: Full,Privacy
Lot
- Size: 0.44 Acres
- Dimensions: 57 x 175 x 167 x 257
- Features: City Lot, Cul-De-Sac
Details
- Parcel number: 0908340001001.074
Construction
Type & style
- Home type: SingleFamily
- Architectural style: Two Story
- Property subtype: Single Family Residence
Materials
- Brick, HardiPlank Type
- Foundation: Slab
- Roof: Vented
Condition
- New construction: No
- Year built: 2013
Utilities & green energy
- Sewer: Public Sewer
- Water: Public
- Utilities for property: Cable Available, Electricity Available, Natural Gas Available
Green energy
- Energy efficient items: Windows
Community & HOA
Community
- Features: Pool
- Subdivision: Deer Creek
HOA
- Has HOA: Yes
- Services included: See Agent
- HOA fee: $370 semi-annually
Location
- Region: Montgomery
Financial & listing details
- Price per square foot: $156/sqft
- Tax assessed value: $388,400
- Annual tax amount: $1,843
- Date on market: 6/8/2026
- Cumulative days on market: 61 days
- Listing terms: Cash,Conventional,FHA,VA Loan
Estimated market value
Not available
Estimated sales range
Not available
Not available
Price history
| Date | Event | Price |
|---|---|---|
| 7/13/2026 | Price change | $394,000-1.3%$156/sqft |
Source:  MAAR #587491 Report a problem MAAR #587491 Report a problem | ||
| 6/8/2026 | Listed for sale | $399,000+7%$158/sqft |
Source: MAAR #587491 Report a problem | ||
| 5/28/2024 | Sold | $373,000+30.9%$148/sqft |
Source: Public Record Report a problem | ||
| 9/7/2019 | Listing removed | $1,850$1/sqft |
Source: Woori Realty Inc. #460653 Report a problem | ||
| 9/2/2019 | Listed for rent | $1,850$1/sqft |
Source: Woori Realty Inc. #460653 Report a problem | ||
| 6/14/2018 | Listing removed | $1,850$1/sqft |
Source: Woori Realty Inc. #434216 Report a problem | ||
| 5/30/2018 | Listed for rent | $1,850$1/sqft |
Source: Woori Realty Inc. #434216 Report a problem | ||
| 5/30/2017 | Sold | $285,000+9.7%$113/sqft |
Source: Public Record Report a problem | ||
| 12/23/2013 | Sold | $259,900$103/sqft |
Source: Public Record Report a problem | ||
Public tax history
| Year | Property taxes | Tax assessment |
|---|---|---|
| 2025 | $1,843 +5.6% | $38,840 +5.4% |
| 2024 | $1,746 +2% | $36,840 +1.9% |
| 2023 | $1,712 +58.2% | $36,140 +17.5% |
| 2022 | $1,082 +9.9% | $30,760 |
| 2021 | $985 +0.7% | -- |
| 2020 | $977 +1.5% | $27,900 |
| 2019 | $963 +1.9% | -- |
| 2018 | $945 +1.4% | $27,020 -48.3% |
| 2017 | $932 | $52,280 +178.4% |
| 2014 | $932 +35.9% | $18,780 +70.7% |
| 2013 | $685 | $11,000 |
| 2011 | -- | -- |
Find assessor info on the county website
Monthly payment
Est. payment
Payment breakdown
Explore the cost of this home by adjusting the details. Changes won't be saved.Climate risks
Neighborhood: 36117
Nearby schools
GreatSchools rating
- 8/10Wynton M Blount Elementary SchoolGrades: PK-5Distance: 1.4 mi
- 4/10Carr Middle SchoolGrades: 6-8Distance: 1.3 mi
- 4/10Park Crossing High SchoolGrades: 9-12Distance: 2.3 mi
Schools provided by the listing agent
- Elementary: Blount Elementary School
- Middle: Carr Middle School,
- High: Park Crossing High School
Source: MAAR. This data may not be complete. We recommend contacting the local school district to confirm school assignments for this home.
- $298,0003 bd2 ba1.8k sqft8856 Pemberton Park, Montgomery, AL 36117Off Market
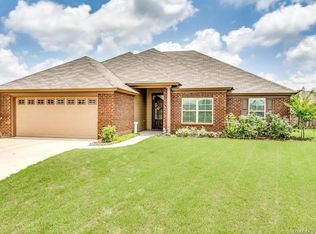
- $5000.29 acresPemberton Park, Montgomery, AL 36117Off Market
- $297,4003 bd2 ba1.8k sqft8852 Pemberton Park, Montgomery, AL 36117Off Market
- $312,5004 bd2 ba1.9k sqft8864 Pemberton Park, Montgomery, AL 36117Off Market
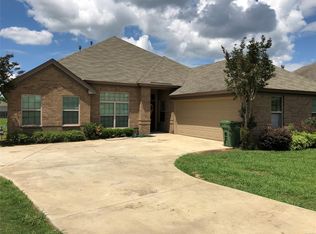
- $314,0004 bd2 ba1.9k sqft8848 Pemberton Park, Montgomery, AL 36117Sold
- $288,7004 bd2 ba1.8k sqft8868 Pemberton Park, Montgomery, AL 36117Off Market
- $313,4004 bd2 ba1.9k sqft8872 Pemberton Park, Montgomery, AL 36117Off Market
- $302,8004 bd2 ba1.7k sqft8876 Pemberton Park, Montgomery, AL 36117Off Market
A local agent can set up tours, give advice and negotiate with sellers.
Similar homes
- $379,9004 bd3 ba2.4k sqft8712 Morning Pl, Montgomery, AL 36117For Sale
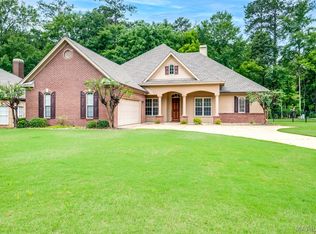 MLS ID #587212, Darlene Day, ARC Realty. MAAR
 - $369,0004 bd3 ba2.6k sqft8414 Paula Trce, Montgomery, AL 36117For Sale
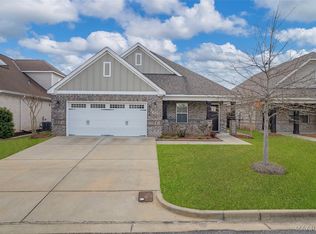 MLS ID #584503, Anna Shin, Scott Koo Realty. MAAR
 - $444,9004 bd4 ba2.8k sqft8873 Dunlake Dr, Montgomery, AL 36117For Sale
 MLS ID #587529, Steven Gaither, Exit Realty Preferred. MAAR
 - $349,5004 bd3 ba2.3k sqft8631 Hearthstone Dr, Montgomery, AL 36117For Sale
 MLS ID #586661, Ryan Beesley, Securance Realty. MAAR
 - $449,0004 bd3 ba2.9k sqft8936 Marston Way, Montgomery, AL 36117For SaleMLS ID #585798, Linda Gugliotta Bassett, Barbara Bonds Real Estate. MAAR
- $398,0004 bd4 ba2.6k sqft9449 Winfield Pl, Montgomery, AL 36117For SaleMLS ID #586283, Adra G. Washington, ERA Weeks & Browning Realty. MAAR
- $349,9005 bd4 ba2.8k sqft8713 Morning Pl, Montgomery, AL 36117For SaleMLS ID #587187, Justin Moody, Partners Realty. MAAR
- $423,0004 bd4 ba2.8k sqft1012 Timber Gap Xing, Montgomery, AL 36117For SaleMLS ID #588076, Shindeok Jeong, J Realty Group, LLC.. MAAR
- $464,9005 bd4 ba3k sqft8668 Hearthstone Dr, Montgomery, AL 36117For SaleMLS ID #587268, Renee Richardson, Capital Rlty Grp River Region. MAAR
- $404,9004 bd3 ba2.5k sqft8331 Chadburn Way, Montgomery, AL 36116For SaleMLS ID #584755, Trey Sippial, River Region Realty Group LLC. MAAR
- $399,9004 bd4 ba2.5k sqft9161 Carters Grove Way, Montgomery, AL 36116For SaleMLS ID #586890, CeCe Savage, EXIT Garth Realty. MAAR
- $284,9004 bd2 ba1.7k sqft901 Hallwood Ln, Montgomery, AL 36117For SaleMLS ID #589222, Renee Richardson, Capital Rlty Grp River Region. MAAR
- $399,9004 bd3 ba2.2k sqft1513 Manor Park Ct, Montgomery, AL 36117For SaleMLS ID #586904, Lisa Chambliss, ARC Realty. MAAR
- $379,9003 bd3 ba2.6k sqft2077 Wyndgate Loop, Montgomery, AL 36117For SaleMLS ID #584481, Jill Tippets, RE/MAX Cornerstone Plus. MAAR
- $445,0005 bd4 ba3k sqft3712 Weston Pl, Montgomery, AL 36116For SaleMLS ID #589027, Racynta Pollard-Abdullah, eXp Realty LLC-HomeChaser Team. MAAR
- $469,9004 bd4 ba3.4k sqft352 Green Chase Cir, Montgomery, AL 36117For SaleMLS ID #589187, Lee Goodwyn, Aegis-Michaud Properties Inc. MAAR
- $449,9004 bd3 ba3.2k sqft8406 Vintage Way, Montgomery, AL 36116For SaleMLS ID #588979, Alyson D. Calhoon, KW Montgomery. MAAR
- $345,0004 bd2 ba2.4k sqft445 Arrowhead Dr, Montgomery, AL 36117For SaleMLS ID #588141, Shica Bruce, Pivot Realty. MAAR
- $340,0004 bd3 ba2k sqft8725 Old Marsh Way, Montgomery, AL 36117For SaleMLS ID #585605, Jill Benefield, ARC Realty. MAAR
- $467,0005 bd3 ba3.5k sqft8131 Dogwood Ln, Montgomery, AL 36117For SaleMLS ID #586165, James Gregory, Jason Mitchell Real Estate Al.. MAAR
