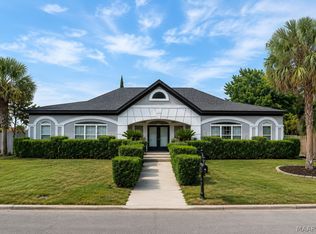
Enjoy beautiful golf course views and plenty of space in this 4-bedroom, 3.5-bath home offering 2,610 square feet plus a versatile bonus room! From the moment you enter through the beautiful leaded-glass front door, you’ll see the potential this home has to offer. A cozy den with a fireplace provides the perfect spot to relax, while the kitchen and breakfast area are positioned at the back of the home to take advantage of the peaceful golf course setting. Step outside to the patio or unwind beneath the gazebo—ideal spaces for morning coffee, evening dinners, or simply enjoying the view.
The spacious primary suite features separate his-and-hers vanities and closets, while three additional bedrooms provide plenty of room for family, guests, or a home office. The bonus room adds even more flexibility for a playroom, media room, hobby space, or additional living area. With generous square footage, a functional floor plan, inviting outdoor spaces, and a fantastic golf course backdrop, this home is full of possibilities and ready for its next owner to make it their own!
For sale
$384,999
9449 Winfield Pl, Montgomery, AL 36117
4beds
2,610sqft
Single Family Residence
Built in 1992
0.32 Acres Lot
$-- Zestimate®
$148/sqft
$50/mo HOA
What's special
Beautiful golf course viewsFantastic golf course backdropVersatile bonus roomSpacious primary suiteInviting outdoor spaces
- 148 days
- 567
- 29
Zillow last checked:
Listing updated:
Listed by:
Adra G. Washington 334-215-4470,
ERA Weeks & Browning Realty,
Sherry Weeks 334-215-4470,
ERA Weeks & Browning Realty
Source: MAAR,MLS#: 586283 Originating MLS: Montgomery Area Association Of Realtors
Originating MLS: Montgomery Area Association Of RealtorsFacts & features
Interior
Bedrooms & bathrooms
- Bedrooms: 4
- Bathrooms: 4
- Full bathrooms: 3
- 1/2 bathrooms: 1
Primary bedroom
- Level: First
Bedroom
- Level: Second
Bedroom
- Level: Second
Bathroom
- Level: Second
Bathroom
- Level: Second
Dining room
- Level: First
Eat in kitchen
- Level: First
Foyer
- Level: First
Great room
- Level: First
Laundry
- Level: First
Heating
- Central, Gas, Multiple Heating Units
Cooling
- Central Air, Ceiling Fan(s), Electric, Multi Units
Appliances
- Included: Dishwasher, Electric Range, Disposal, Gas Water Heater, Multiple Water Heaters, Microwave, Plumbed For Ice Maker, Self Cleaning Oven
- Laundry: Washer Hookup, Dryer Hookup
Features
- Double Vanity, Garden Tub/Roman Tub, Pull Down Attic Stairs, Separate Shower, Walk-In Closet(s), Workshop, Window Treatments
- Flooring: Vinyl, Wood
- Windows: Blinds, Double Pane Windows
- Attic: Pull Down Stairs
- Number of fireplaces: 1
- Fireplace features: One, Gas Log, Masonry
Interior area
- Total interior livable area: 2,610 sqft
Property
Parking
- Total spaces: 2
- Parking features: Attached, Garage, Garage Door Opener
- Attached garage spaces: 2
Features
- Levels: Two
- Stories: 2
- Patio & porch: Patio
- Exterior features: Fully Fenced, Patio
- Pool features: None
- Fencing: Full
- Frontage type: Golf Course
Lot
- Size: 0.32 Acres
- Dimensions: 37 x 131 IRR
- Features: City Lot, Cul-De-Sac, Mature Trees, Subdivision
Details
- Additional structures: Gazebo, Workshop
- Parcel number: 0309082702000003002
Construction
Type & style
- Home type: SingleFamily
- Architectural style: Two Story
- Property subtype: Single Family Residence
Materials
- Brick
- Foundation: Slab
- Roof: Vented
Condition
- New construction: No
- Year built: 1992
Utilities & green energy
- Sewer: Public Sewer
- Water: Public
- Utilities for property: Cable Available, Natural Gas Available
Green energy
- Energy efficient items: Windows
Community & HOA
Community
- Security: Security System, Fire Alarm
- Subdivision: Wynlakes
HOA
- Has HOA: Yes
- Services included: See Agent
- HOA fee: $50 monthly
Location
- Region: Montgomery
Financial & listing details
- Price per square foot: $148/sqft
- Tax assessed value: $400,700
- Annual tax amount: $1,891
- Date on market: 4/30/2026
- Cumulative days on market: 149 days
- Listing terms: Cash,Conventional,FHA,VA Loan
Estimated market value
Not available
Estimated sales range
Not available
Not available
Price history
| Date | Event | Price |
|---|---|---|
| 9/22/2026 | Price change | $384,9990%$148/sqft |
Source:  MAAR #586283 Report a problem MAAR #586283 Report a problem | ||
| 9/17/2026 | Price change | $385,000-3.3%$148/sqft |
Source: MAAR #586283 Report a problem | ||
| 6/12/2026 | Price change | $398,000-1.2%$152/sqft |
Source: MAAR #586283 Report a problem | ||
| 4/30/2026 | Listed for sale | $403,000+75.9%$154/sqft |
Source: MAAR #586283 Report a problem | ||
| 3/1/2002 | Sold | $229,120$88/sqft |
Source: Public Record Report a problem | ||
Public tax history
| Year | Property taxes | Tax assessment |
|---|---|---|
| 2025 | $1,891 +7.1% | $39,840 +7% |
| 2024 | $1,765 +4.4% | $37,240 +4.3% |
| 2023 | $1,690 +49.6% | $35,700 +11.3% |
| 2022 | $1,130 +1.7% | $32,080 |
| 2021 | $1,111 +5.5% | -- |
| 2020 | $1,053 +1.1% | $29,980 |
| 2019 | $1,042 +13.9% | -- |
| 2018 | $915 -0.4% | $26,180 -45.6% |
| 2017 | $918 | $48,160 +100.7% |
| 2014 | $918 +9.9% | $24,000 +2% |
| 2013 | $835 | $23,520 |
| 2011 | -- | -- |
Find assessor info on the county website
Monthly payment
Est. payment
Payment breakdown
Explore the cost of this home by adjusting the details. Changes won't be saved.Climate risks
Neighborhood: 36117
Nearby schools
Schools provided by the listing agent
- Elementary: Halcyon Elementary School
- Middle: Georgia Washington Middle School,
- High: Jefferson Davis High School
Source: MAAR. This data may not be complete. We recommend contacting the local school district to confirm school assignments for this home.
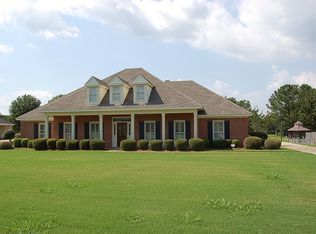
Similar homes
- $392,9004 bd4 ba2.9k sqft8821 Lillington Cir, Montgomery, AL 36117For Sale
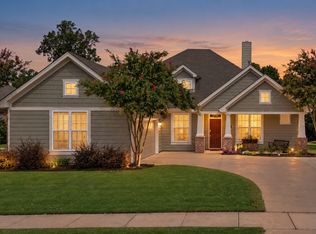 MLS ID #588492, Terra Jorgensen, KW Montgomery. MAAR
 - $425,0004 bd3 ba2.8k sqft8117 Westlakes Pl, Montgomery, AL 36117For Sale
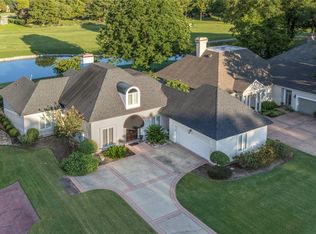 MLS ID #590266, Bo Goodson, The Goodson Group. MAAR
 - $389,9004 bd3 ba2.5k sqft8860 Pemberton Park, Montgomery, AL 36117For Sale
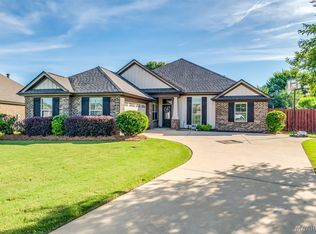 MLS ID #587491, Sung Chun, Capital Rlty Grp River Region. MAAR
 - $359,0004 bd3 ba2.7k sqft1960 Parkview Dr S, Montgomery, AL 36117For Sale
 MLS ID #586907, Ikrame Nali, Nali Realty Group. MAAR
