Come tour this beautiful 5-bedroom, 3-bath home in East Montgomery. A welcoming foyer with classic wainscoting opens to a bright dining area and an expansive great room featuring a tray ceiling, fireplace, and easy access to the covered patio. The open kitchen is designed for gathering, with granite countertops, abundant cabinetry, stainless-steel appliances, and a large center island with bar seating.
The main-level primary suite provides a comfortable retreat with a tray ceiling, oversized walk-in closet, dual vanities, soaking tub, and separate tiled shower. Four additional bedrooms offer flexibility for guests, a home office, or hobbies. Upstairs, the bedroom offers even more versatility as a media room, recreation space, or second living area.
Additional highlights include durable flooring throughout the main living spaces, a dedicated laundry room, two-car garage, covered front porch, and a spacious backyard with a covered patio for relaxing or entertaining outdoors.
Enjoy a sidewalk-lined community convenient to Taylor Road, Chantilly Parkway, I-85, EastChase shopping and dining, AUM, healthcare, and the growing Pike Road area. Schedule your private showing today!
For sale
Price cut: $5.5K (10/10)
$369,000
8918 Braxton Ln, Montgomery, AL 36117
5beds
2,613sqft
Single Family Residence
Built in 2021
7,405 Square Feet Lot
$-- Zestimate®
$141/sqft
$27/mo HOA
What's special
Two-car garageMain-level primary suiteSoaking tubBright dining areaOversized walk-in closetDual vanitiesExpansive great room
- 30 days
- 530
- 31
Zillow last checked:
Listing updated:
Listed by:
A J Hayles 334-318-7309,
Red Tails Realty Group
Source: MAAR,MLS#: 590363 Originating MLS: Montgomery Area Association Of Realtors
Originating MLS: Montgomery Area Association Of RealtorsFacts & features
Interior
Bedrooms & bathrooms
- Bedrooms: 5
- Bathrooms: 3
- Full bathrooms: 3
Primary bedroom
- Level: First
Bedroom
- Level: First
Bedroom
- Level: First
Bedroom
- Level: First
Bathroom
- Level: First
Bathroom
- Level: First
Bathroom
- Level: Second
Bonus room
- Level: Second
Dining room
- Level: First
Foyer
- Level: First
Great room
- Level: First
Kitchen
- Level: First
Laundry
- Level: First
Heating
- Central, Electric, Heat Pump
Cooling
- Central Air, Electric, Heat Pump
Appliances
- Included: Dishwasher, Disposal, Gas Range, Gas Water Heater, Microwave, Plumbed For Ice Maker, Smooth Cooktop, Tankless Water Heater
- Laundry: Washer Hookup, Dryer Hookup
Features
- Tray Ceiling(s), Double Vanity, Garden Tub/Roman Tub, Linen Closet, Pull Down Attic Stairs, Separate Shower, Vaulted Ceiling(s), Walk-In Closet(s), Kitchen Island, Programmable Thermostat
- Flooring: Carpet, Tile, Wood
- Windows: Double Pane Windows
- Attic: Pull Down Stairs
- Number of fireplaces: 1
- Fireplace features: One, Gas Log
Interior area
- Total interior livable area: 2,613 sqft
Property
Parking
- Total spaces: 2
- Parking features: Attached, Garage
- Attached garage spaces: 2
Features
- Levels: One and One Half
- Patio & porch: Covered, Patio, Porch
- Exterior features: Covered Patio, Porch
- Pool features: None
Lot
- Size: 7,405 Square Feet
- Dimensions: 50 x 150
- Features: City Lot, Subdivision
Details
- Parcel number: 0906233004017.000
Construction
Type & style
- Home type: SingleFamily
- Property subtype: Single Family Residence
Materials
- Brick, Fiber Cement, Vinyl Siding
- Foundation: Slab
- Roof: Ridge Vents
Condition
- New construction: No
- Year built: 2021
Details
- Builder model: Savannah E
- Builder name: Stone Martin Builders
Utilities & green energy
- Sewer: Public Sewer
- Water: Public
- Utilities for property: Cable Available, Electricity Available, Natural Gas Available, High Speed Internet Available
Green energy
- Energy efficient items: Windows
Community & HOA
Community
- Security: Security System, Fire Alarm
- Subdivision: Ryan Ridge
HOA
- Has HOA: Yes
- HOA fee: $325 annually
Location
- Region: Montgomery
Financial & listing details
- Price per square foot: $141/sqft
- Tax assessed value: $417,900
- Annual tax amount: $1,986
- Date on market: 9/11/2026
- Cumulative days on market: 31 days
- Listing terms: Cash,Conventional,FHA,VA Loan
Estimated market value
Not available
Estimated sales range
Not available
Not available
Price history
| Date | Event | Price |
|---|---|---|
| 10/10/2026 | Price change | $369,000-1.5%$141/sqft |
Source:  MAAR #590363 Report a problem MAAR #590363 Report a problem | ||
| 9/11/2026 | Listed for sale | $374,500+20.2%$143/sqft |
Source: MAAR #590363 Report a problem | ||
| 11/30/2021 | Sold | $311,560$119/sqft |
Source: Public Record Report a problem | ||
Public tax history
| Year | Property taxes | Tax assessment |
|---|---|---|
| 2025 | $1,986 -8.9% | $41,800 -8.7% |
| 2024 | $2,180 +9.8% | $45,800 +9.6% |
| 2023 | $1,986 -14.3% | $41,800 -34.2% |
| 2022 | $2,317 | $63,480 |
Find assessor info on the county website
Monthly payment
Est. payment
Payment breakdown
Explore the cost of this home by adjusting the details. Changes won't be saved.Climate risks
Neighborhood: 36117
Nearby schools
Schools provided by the listing agent
- Elementary: Halcyon Elementary School
- Middle: Carr Middle School,
- High: Park Crossing High School
Source: MAAR. This data may not be complete. We recommend contacting the local school district to confirm school assignments for this home.
Similar homes
- $369,0004 bd3 ba2.6k sqft8414 Paula Trce, Montgomery, AL 36117For Sale
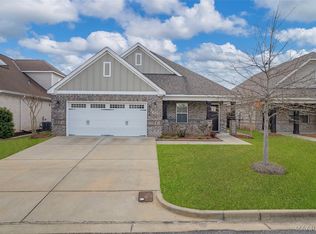 MLS ID #584503, Anna Shin, Scott Koo Realty. MAAR
 - $389,9004 bd3 ba2.4k sqft9001 Pennington Pl, Montgomery, AL 36117For Sale
 MLS ID #589479, Andy Carter, David Kahn Company. MAAR
 - $375,0003 bd3 ba2.2k sqft10801 Blackwater Ct, Montgomery, AL 36117For Sale
 MLS ID #590548, Ja'Mese M. Hawkins, EXIT Garth Realty. MAAR
 - $359,0004 bd3 ba2.7k sqft1960 Parkview Dr S, Montgomery, AL 36117For Sale
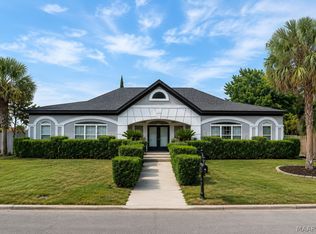 MLS ID #586907, Ikrame Nali, Nali Realty Group. MAAR
