Welcome to your beautifully maintained sanctuary in the Halcyon South neighborhood. Spanning over 1,900 square feet, this move-in-ready home perfectly blends timeless comfort with modern upgrades, offering 4 bedrooms, 2 full bathrooms, and a spacious two-car garage on a generous 0.36-acre lot.
As you step through the formal foyer, you are greeted by an inviting open layout that effortlessly guides you into an expansive great room, complete with soaring vaulted ceilings and a cozy fireplace. Designed for effortless entertaining and daily family life, the living space flows into a formal dining room as well as a chef’s kitchen. The heart of the home boasts stunning granite countertops, a premium gas cooktop and oven, sleek stainless steel appliances, a breakfast bar, and a charming kitchen dining nook. As an added turnkey bonus, all appliances—including the washer, and dryer—remain with the property.
All four bedrooms are conveniently tucked on the same side of the home for a cohesive family footprint, and each features brand-new, plush carpeting. The primary bedroom serves as a true retreat, boasting a beautifully renovated ensuite bath complete with a double-sink vanity, a separate shower, and a deep soaking tub designed for unwinding after a long day.
Outside, your living space extends to a covered patio area that overlooks a beautiful, fully fenced backyard, offering the perfect private backdrop for children, pets, and weekend outdoor gatherings.
This exceptional property is ready for its next owner. Schedule your private tour today!
For sale
$295,000
1649 Worthing Rd, Montgomery, AL 36117
4beds
1,946sqft
Single Family Residence
Built in 1994
0.36 Acres Lot
$288,900 Zestimate®
$152/sqft
$10/mo HOA
What's special
Beautiful fully fenced backyardCozy fireplaceFormal dining roomDeep soaking tubBrand-new plush carpetingBeautifully renovated ensuite bathDouble-sink vanity
- 3 days
- 604
- 84
Likely to sell faster than
Zillow last checked:
Listing updated:
Listed by:
Karen Phillips 334-657-0481,
Trinity Real Estate Group, LLC
Source: MAAR,MLS#: 590940 Originating MLS: Montgomery Area Association Of Realtors
Originating MLS: Montgomery Area Association Of RealtorsFacts & features
Interior
Bedrooms & bathrooms
- Bedrooms: 4
- Bathrooms: 2
- Full bathrooms: 2
Primary bedroom
- Level: First
Bedroom
- Level: First
Bedroom
- Level: First
Bedroom
- Level: First
Bathroom
- Level: First
Bathroom
- Level: First
Dining room
- Level: First
Foyer
- Level: First
Great room
- Level: First
Kitchen
- Level: First
Laundry
- Level: First
Heating
- Central, Gas
Cooling
- Attic Fan, Central Air, Electric
Appliances
- Included: Dishwasher, Gas Cooktop, Disposal, Gas Oven, Gas Range, Gas Water Heater, Microwave, Plumbed For Ice Maker, Self Cleaning Oven, Dryer, Washer
- Laundry: Washer Hookup, Dryer Hookup
Features
- Attic, Pull Down Attic Stairs, Storage, Vaulted Ceiling(s), Walk-In Closet(s), Window Treatments, Breakfast Bar
- Flooring: Carpet, Tile
- Windows: Blinds, Double Pane Windows
- Attic: Pull Down Stairs
- Number of fireplaces: 1
- Fireplace features: One, Gas Starter
Interior area
- Total interior livable area: 1,946 sqft
Property
Parking
- Total spaces: 4
- Parking features: Attached, Garage, Garage Door Opener
- Attached garage spaces: 2
- Carport spaces: 2
- Covered spaces: 4
Features
- Levels: One
- Stories: 1
- Patio & porch: Covered, Patio
- Exterior features: Covered Patio, Fully Fenced, Fence, Patio
- Pool features: None
- Fencing: Full,Privacy
Lot
- Size: 0.36 Acres
- Dimensions: 85 x 184 x 85 x 184
- Features: City Lot
Details
- Parcel number: 0909292000039.027
Construction
Type & style
- Home type: SingleFamily
- Architectural style: One Story
- Property subtype: Single Family Residence
Materials
- Brick
- Foundation: Slab
Condition
- New construction: No
- Year built: 1994
Utilities & green energy
- Sewer: Public Sewer
- Water: Public
- Utilities for property: Electricity Available, High Speed Internet Available
Green energy
- Energy efficient items: Windows
Community & HOA
Community
- Security: Security System
- Subdivision: Halcyon South
HOA
- HOA fee: $125 annually
Location
- Region: Montgomery
Financial & listing details
- Price per square foot: $152/sqft
- Tax assessed value: $268,400
- Annual tax amount: $1,261
- Date on market: 10/6/2026
- Listing terms: Cash,Conventional,FHA,VA Loan
Estimated market value
$288,900
$274,000 - $303,000
$1,963/mo
Price history
| Date | Event | Price |
|---|---|---|
| 10/6/2026 | Listed for sale | $295,000$152/sqft |
Source:  MAAR #590940 Report a problem MAAR #590940 Report a problem | ||
Public tax history
| Year | Property taxes | Tax assessment |
|---|---|---|
| 2025 | $1,261 +2.7% | $26,840 +2.6% |
| 2024 | $1,228 +10.7% | $26,160 +10.3% |
| 2023 | $1,109 +51.8% | $23,720 +12.2% |
| 2022 | $731 +3.1% | $21,140 |
| 2021 | $709 +5.3% | -- |
| 2020 | $673 +4.8% | $19,560 |
| 2019 | $642 +5% | -- |
| 2018 | $612 -1.1% | $17,880 -49.5% |
| 2017 | $619 | $35,440 +94.5% |
| 2014 | $619 -53.5% | $18,220 +1.4% |
| 2013 | $1,330 | $17,970 |
| 2011 | -- | -- |
Find assessor info on the county website
Monthly payment
Est. payment
Payment breakdown
Explore the cost of this home by adjusting the details. Changes won't be saved.Climate risks
Neighborhood: 36117
Nearby schools
Schools provided by the listing agent
- Elementary: Halcyon Elementary School
- Middle: Carr Middle School,
- High: JAG High School
Source: MAAR. This data may not be complete. We recommend contacting the local school district to confirm school assignments for this home.
Similar homes
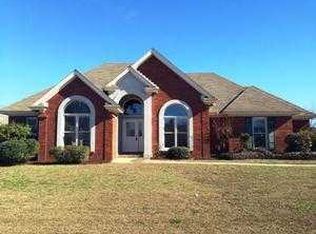
- $--4 bd3 ba2k sqft6733 Cherrywood Trl, Montgomery, AL 36117Auction
 ServiceLink Auction
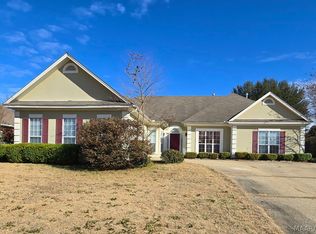
 - $305,0003 bd2 ba2.2k sqft1636 Worthing Rd, Montgomery, AL 36117For Sale
 MLS ID #589854, Barbara Wagstaff, Bees Realty. MAAR
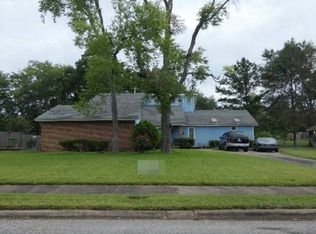
 - $299,0004 bd2 ba2.3k sqft2216 Halcyon Blvd, Montgomery, AL 36117For Sale
 MLS ID #590345, Callie Hincy, Bell & Corwin, Inc.. MAAR
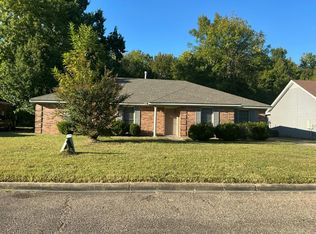
 - $--4 bd2 ba1.9k sqft6729 Sarita Ct, Montgomery, AL 36116Auction
 Auction.com 2
