***Priced to sell with a price drop of over $19,000!! You will want to take advantage of this deal!***
Welcome to this beautifully updated 3-bedroom, 2.5 bath home in the desirable Halcyon community—just minutes from Eastchase, shopping, dining, interstate access, and more! The split floor plan offers privacy, while the open-concept kitchen and living room provide the perfect space for entertaining. The living area features a cozy fireplace, and the kitchen has been enhanced with epoxy marble countertops, a workstation sink, wine fridge, and updated lighting and ceiling fans. The spacious primary suite includes a versatile flex room, ideal for a 4th bedroom, home office, or sitting area. The primary bath connects to a bright sunroom, adding extra charm and relaxation space. Recent updates include fresh interior paint (2024), energy-efficient lighting, and a roof life rejuvenation (2025) with a 3-year warranty. The 2-car garage leads into a convenient laundry room and eat-in kitchen. Outside, enjoy a generous backyard with plenty of space to entertain—complete with an outdoor half bath for guests. This home blends comfort, style, and modern updates in a prime location—don’t miss your chance to make it yours! Call your favorite realtor today to schedule your own private tour before this one is gone!
For sale
Price cut: $5K (10/7)
$300,000
2310 Halcyon Blvd, Montgomery, AL 36117
3beds
2,512sqft
Single Family Residence
Built in 1993
0.39 Acres Lot
$-- Zestimate®
$119/sqft
$13/mo HOA
What's special
Cozy fireplaceEat-in kitchenVersatile flex roomConvenient laundry roomWine fridgeWorkstation sinkEpoxy marble countertops
- 107 days
- 750
- 61
Zillow last checked:
Listing updated:
Listed by:
Holly Jeffers 334-398-7888,
Paramount Properties, LLC.
Source: MAAR,MLS#: 587230 Originating MLS: Montgomery Area Association Of Realtors
Originating MLS: Montgomery Area Association Of RealtorsFacts & features
Interior
Bedrooms & bathrooms
- Bedrooms: 3
- Bathrooms: 3
- Full bathrooms: 2
- 1/2 bathrooms: 1
Primary bedroom
- Level: First
Bedroom
- Level: First
Bedroom
- Level: First
Bathroom
- Level: First
Bathroom
- Level: First
Bonus room
- Level: First
Dining room
- Level: First
Eat in kitchen
- Level: First
Half bath
- Level: First
Laundry
- Level: First
Living room
- Level: First
Sunroom
- Level: First
Heating
- Central, Gas
Cooling
- Central Air, Electric
Appliances
- Included: Dishwasher, Disposal, Gas Range, Gas Water Heater, Microwave, Plumbed For Ice Maker, Range Hood
- Laundry: Washer Hookup, Dryer Hookup
Features
- Attic, Double Vanity, Garden Tub/Roman Tub, High Ceilings, Storage, Separate Shower, Walk-In Closet(s), Window Treatments, Breakfast Bar
- Flooring: Carpet, Tile, Wood
- Windows: Blinds, Double Pane Windows
- Number of fireplaces: 1
- Fireplace features: One
Interior area
- Total interior livable area: 2,512 sqft
Property
Parking
- Total spaces: 2
- Parking features: Attached, Driveway, Garage
- Attached garage spaces: 2
Features
- Levels: One
- Stories: 1
- Patio & porch: Patio
- Exterior features: Fully Fenced, Patio
- Pool features: None
- Fencing: Full
Lot
- Size: 0.39 Acres
- Dimensions: 171 x 100 x 171 x 100
- Features: City Lot
Details
- Parcel number: 0908282000029.000
Construction
Type & style
- Home type: SingleFamily
- Architectural style: One Story
- Property subtype: Single Family Residence
Materials
- Brick
- Foundation: Slab
Condition
- New construction: No
- Year built: 1993
Utilities & green energy
- Sewer: Public Sewer
- Water: Public
- Utilities for property: Electricity Available, Natural Gas Available, High Speed Internet Available
Green energy
- Energy efficient items: Windows
Community & HOA
Community
- Subdivision: Halcyon Blvd
HOA
- HOA fee: $150 annually
Location
- Region: Montgomery
Financial & listing details
- Price per square foot: $119/sqft
- Tax assessed value: $315,100
- Annual tax amount: $1,488
- Date on market: 6/23/2026
- Cumulative days on market: 108 days
- Listing terms: Cash,Conventional
Estimated market value
Not available
Estimated sales range
Not available
Not available
Price history
| Date | Event | Price |
|---|---|---|
| 10/7/2026 | Price change | $300,000-1.6%$119/sqft |
Source:  MAAR #587230 Report a problem MAAR #587230 Report a problem | ||
| 9/21/2026 | Price change | $305,000-1.6%$121/sqft |
Source: MAAR #587230 Report a problem | ||
| 8/17/2026 | Price change | $310,000-1.6%$123/sqft |
Source: MAAR #587230 Report a problem | ||
| 8/6/2026 | Price change | $315,000-1.5%$125/sqft |
Source: MAAR #587230 Report a problem | ||
| 6/23/2026 | Listed for sale | $319,900+1.6%$127/sqft |
Source: MAAR #587230 Report a problem | ||
| 4/6/2026 | Listing removed | $315,000$125/sqft |
Source: MAAR #579254 Report a problem | ||
| 1/9/2026 | Price change | $315,000-3.1%$125/sqft |
Source: MAAR #579254 Report a problem | ||
| 10/23/2025 | Price change | $325,000-1.5%$129/sqft |
Source: MAAR #579254 Report a problem | ||
| 9/9/2025 | Price change | $330,000-1.5%$131/sqft |
Source: MAAR #579254 Report a problem | ||
| 8/21/2025 | Listed for sale | $335,000+1.5%$133/sqft |
Source: MAAR #579254 Report a problem | ||
| 7/16/2025 | Listing removed | $330,000$131/sqft |
Source: MAAR #568842 Report a problem | ||
| 3/21/2025 | Price change | $330,000-2.9%$131/sqft |
Source: MAAR #568842 Report a problem | ||
| 1/26/2025 | Listed for sale | $340,000+17.2%$135/sqft |
Source: MAAR #568842 Report a problem | ||
| 1/30/2023 | Sold | $290,000-6.5%$115/sqft |
Source: Public Record Report a problem | ||
| 12/31/2022 | Contingent | $310,000$123/sqft |
Source: MAAR #515095 Report a problem | ||
| 11/15/2022 | Price change | $310,000-3.1%$123/sqft |
Source: MAAR #515095 Report a problem | ||
| 7/14/2022 | Listed for sale | $320,000$127/sqft |
Source: MAAR #515095 Report a problem | ||
| 6/16/2022 | Contingent | $320,000$127/sqft |
Source: MAAR #515095 Report a problem | ||
| 6/6/2022 | Price change | $320,000-4.5%$127/sqft |
Source: MAAR #515095 Report a problem | ||
| 4/25/2022 | Listed for sale | $335,000+89.4%$133/sqft |
Source: MAAR #515095 Report a problem | ||
| 10/6/2009 | Sold | $176,900-6.8%$70/sqft |
Source: Public Record Report a problem | ||
| 10/2/2009 | Listed for sale | $189,900-15.8%$76/sqft |
Source: Keller Williams #264024 Report a problem | ||
| 8/28/2009 | Listing removed | $225,500$90/sqft |
Source: Keller Williams #264024 Report a problem | ||
Public tax history
| Year | Property taxes | Tax assessment |
|---|---|---|
| 2025 | $1,488 +2.8% | $31,520 +2.7% |
| 2024 | $1,447 +19.9% | $30,680 +5.4% |
| 2023 | $1,207 +56.1% | $29,100 +10.7% |
| 2022 | $773 +13.5% | $26,280 |
| 2021 | $682 +6.8% | -- |
| 2020 | $638 +0.3% | $21,780 |
| 2019 | $636 +3.7% | -- |
| 2018 | $614 -22.1% | $20,960 -51.4% |
| 2017 | $788 +6.2% | $43,140 +103.1% |
| 2014 | $741 +1% | $21,240 -6.7% |
| 2013 | $734 | $22,760 |
| 2011 | -- | -- |
Find assessor info on the county website
Monthly payment
Est. payment
Payment breakdown
Explore the cost of this home by adjusting the details. Changes won't be saved.Climate risks
Neighborhood: 36117
Nearby schools
Schools provided by the listing agent
- Elementary: Halcyon Elementary School
- Middle: Carr Middle School,
- High: Park Crossing High School
Source: MAAR. This data may not be complete. We recommend contacting the local school district to confirm school assignments for this home.
Similar homes
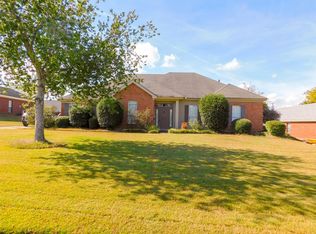
- $299,0004 bd2 ba2.3k sqft2216 Halcyon Blvd, Montgomery, AL 36117For Sale
 MLS ID #590345, Callie Hincy, Bell & Corwin, Inc.. MAAR
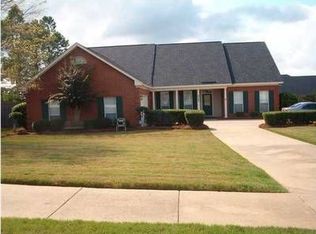
 - $304,9004 bd3 ba2.2k sqft431 Arrowleaf Ct, Montgomery, AL 36117For Sale
 MLS ID #590342, Andy Carter, David Kahn Company. MAAR
 - $285,0003 bd2 ba2k sqft7532 Old Barn Rd, Montgomery, AL 36117For Sale
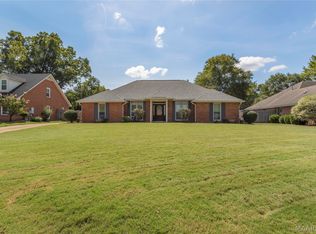 MLS ID #590446, Bart L. Schmidt, II, REMAX Cornerstone Realty. MAAR
 - $299,9005 bd3 ba2.9k sqft102 Chattahoochee Dr, Montgomery, AL 36117For Sale
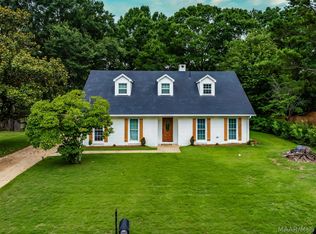 MLS ID #586892, Melanie Fuller, ARC Realty. MAAR
