Imagine relaxing in your sunroom, entertaining by the fireplace, or enjoying the privacy of your spacious backyard in Montgomery's desirable Arrowhead Neighborhood!
This 4-bedroom, 3 1/2-bathroom single-family home offers 3,724 square feet of living space on a generous 0.58-acre lot, combining comfort, functionality, and room to entertain. This home is also wheelchair accessible to accommadate those with disabilities.
The family room features a cozy fireplace and convenient wet bar, while the sunroom provides an inviting space to unwind. Additional highlights include a dedicated laundry room, wheelchair accessibility, a two-car garage, and a fully fenced backyard with a privacy fence. Enjoy valuable recent undates, including a New Roof installed in 2025, new flooring installed in 2024, a new Rainsoft Water Purifier System installed in 2023, a New Water Heater installed in 2022, a New A/C Unit installed in 2020 and a new Feather River Double Front Door installed in 2024.
Bonus: The seller is offering a painting allowance with an acceptable offer, giving buyers an opportunity to personalize the home to their taste!
Don't miss your opportunity to own this spacious Arrowhead property! Make this your home for the holidays!! Schedule your private showing today!
For sale
$389,900
67 Creek Dr, Montgomery, AL 36117
4beds
3,724sqft
Single Family Residence
Built in 1979
0.58 Acres Lot
$377,300 Zestimate®
$105/sqft
$8/mo HOA
What's special
Two-car garageSpacious backyardDedicated laundry room
- 2 days
- 215
- 14
Likely to sell faster than
Zillow last checked:
Listing updated:
Listed by:
Marcil McClammy 334-277-8920,
KW Montgomery
Source: MAAR,MLS#: 591931 Originating MLS: Montgomery Area Association Of Realtors
Facts & features
Interior
Bedrooms & bathrooms
- Bedrooms: 4
- Bathrooms: 4
- Full bathrooms: 3
- 1/2 bathrooms: 1
Primary bedroom
- Level: First
Bedroom
- Level: First
Bedroom
- Level: First
Bedroom
- Level: First
Bathroom
- Level: First
Bathroom
- Level: First
Bathroom
- Level: First
Dining room
- Level: First
Eat in kitchen
- Level: First
Family room
- Level: First
Foyer
- Level: First
Half bath
- Level: First
Laundry
- Level: First
Living room
- Level: First
Sunroom
- Level: First
Heating
- Central, Gas
Cooling
- Central Air, Electric
Appliances
- Included: Dishwasher, Electric Range, Gas Range, Gas Water Heater, Microwave, Plumbed For Ice Maker
- Laundry: Washer Hookup, Dryer Hookup
Features
- Attic, Double Vanity, Garden Tub/Roman Tub, Pull Down Attic Stairs, Storage, Walk-In Closet(s), Kitchen Island
- Flooring: Carpet, Laminate, Tile
- Attic: Pull Down Stairs
- Number of fireplaces: 1
- Fireplace features: One
Interior area
- Total interior livable area: 3,724 sqft
Property
Parking
- Total spaces: 2
- Parking features: Attached, Garage
- Attached garage spaces: 2
Features
- Levels: One
- Stories: 1
- Patio & porch: Covered, Enclosed, Patio, Porch
- Exterior features: Covered Patio, Fence, Porch, Storage
- Pool features: None
- Fencing: Privacy
Lot
- Size: 0.58 Acres
- Dimensions: 136.7 x 200
- Features: City Lot, Corner Lot
Details
- Additional structures: Storage
- Parcel number: 0902102006016.000
Construction
Type & style
- Home type: SingleFamily
- Architectural style: One Story
- Property subtype: Single Family Residence
Materials
- Brick
- Foundation: Slab
Condition
- New construction: No
- Year built: 1979
Utilities & green energy
- Sewer: Public Sewer
- Water: Public
- Utilities for property: Cable Available, Electricity Available, Natural Gas Available, High Speed Internet Available
Community & HOA
Community
- Subdivision: Arrowhead
HOA
- HOA fee: $95 annually
Location
- Region: Montgomery
Financial & listing details
- Price per square foot: $105/sqft
- Tax assessed value: $362,900
- Annual tax amount: $1,688
- Date on market: 11/19/2026
- Listing terms: Cash,Conventional,FHA
Estimated market value
$377,300
$358,000 - $396,000
$2,039/mo
Price history
| Date | Event | Price |
|---|---|---|
| 11/19/2026 | Listed for sale | $389,900$105/sqft |
Source:  MAAR #591931 Report a problem | ||
Public tax history
| Year | Property taxes | Tax assessment |
|---|---|---|
| 2025 | $1,720 +7.1% | $36,300 +7% |
| 2024 | $1,605 +6.9% | $33,940 +6.7% |
| 2023 | $1,501 +61.3% | $31,800 +19.5% |
| 2022 | $931 +7.7% | $26,620 |
| 2021 | $864 +8.4% | -- |
| 2020 | $797 +3.9% | $22,960 |
| 2019 | $767 +4% | -- |
| 2018 | $737 -0.9% | $21,320 -49.8% |
| 2017 | $744 | $42,440 +88.3% |
| 2014 | $744 -4.9% | $22,540 -0.5% |
| 2013 | $782 | $22,660 |
| 2011 | -- | -- |
Find assessor info on the county website
Monthly payment
Est. payment
Payment breakdown
Explore the cost of this home by adjusting the details. Changes won't be saved.Climate risks
Neighborhood: 36117
Nearby schools
Schools provided by the listing agent
- Elementary: Garrett Elementary School
- Middle: Carr Middle School,
- High: Park Crossing High School
Source: MAAR. This data may not be complete. We recommend contacting the local school district to confirm school assignments for this home.

Similar homes
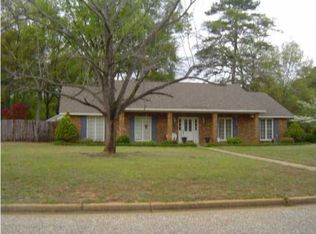
- $370,0004 bd3 ba2.9k sqft6421 Alred Ct, Montgomery, AL 36117For Sale
 MLS ID #591996, Tonya L. Mitchell, EXIT Realty Legacy Homes. MAAR
- $340,0003 bd2 ba2.3k sqft6273 Bell Road Ct, Montgomery, AL 36117For Sale
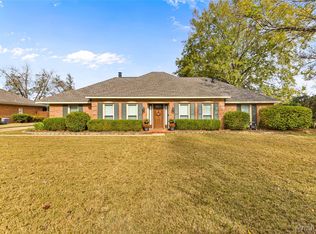 MLS ID #592139, April Crawford, Real Broker, LLC.. MAAR
- $329,9004 bd4 ba4.1k sqft212 Tensaw Rd, Montgomery, AL 36117For Sale
 MLS ID #587954, Betsy Echols, Realty Central. MAAR
- $350,0003 bd2 ba2.5k sqft732 Towne Lake Dr, Montgomery, AL 36117For Sale
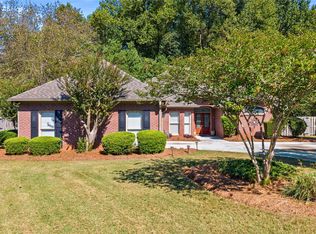 MLS ID #591398, Nicholas A. Armistead, eXp Realty, LLC.. MAAR
