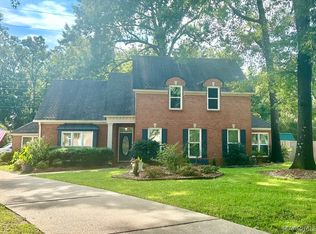
BEAUTIFUL 2-story brick Halcyon South home on a cul-de-sac! This is a Must see! This wonderful home offers large rooms & an ideal open floor plan. The Study/Office leads into the formal Dining Room & features lovely wood floors & crown molding. The Kitchen & Den are open to each other making visiting with family or entertaining friends so easy. The Kitchen features an abundance of cabinets, a breakfast bar, an island with an electric cooktop, TWO ovens, a double stainless-steel sink, a built-in desk area, & a large walk-in pantry. The Den has a gas fireplace with a raised brick hearth & a door opening out to the covered back patio/fully privacy fenced yard. Upstairs you will find a HUGE Master Bedroom that has room for a sitting area, which has a trey ceiling, a walk-in closet plus an additional closet along with an amazing en-suite Bathroom. The Master Bath offers a double vanity with lots of counter/cabinet space, a large garden tub, a separate tiled shower, a private water closet & a large linen closet. The other 3 guest bedrooms are large rooms & they share the 2nd full Bathroom located in the hall. The Laundry Room is directly across from the 2nd Bath & is very spacious with plenty of room for extra storage. Other features include: a 2-car garage, attic storage, a security system, a large covered back patio with a ceiling fan - perfect for enjoying your morning cup of coffee or grilling out on the weekend, & a storage shed to hold your yard & garden equipment. Call agent 3342338154.
For sale
Price cut: $5K (10/2)
$380,000
6421 Alred Ct, Montgomery, AL 36117
4beds
2,969sqft
Single Family Residence
Built in 1992
0.31 Acres Lot
$-- Zestimate®
$128/sqft
$10/mo HOA
What's special
Fully privacy fenced yardFormal dining roomLarge garden tubIdeal open floor planPrivate water closetBuilt-in desk areaTwo ovens
- 64 days
- 293
- 9
Zillow last checked:
Listing updated:
Listed by:
Tamara Hockenhull 334-649-1484,
Gloria Frazier & Co. Realty
Source: MAAR,MLS#: 589325 Originating MLS: Montgomery Area Association Of Realtors
Originating MLS: Montgomery Area Association Of RealtorsFacts & features
Interior
Bedrooms & bathrooms
- Bedrooms: 4
- Bathrooms: 3
- Full bathrooms: 2
- 1/2 bathrooms: 1
Primary bedroom
- Level: Second
Bedroom
- Level: Second
Bedroom
- Level: Second
Bedroom
- Level: Second
Bathroom
- Level: Second
Bathroom
- Level: Second
Breakfast room nook
- Level: First
Dining room
- Level: First
Family room
- Level: First
Foyer
- Level: First
Half bath
- Level: First
Kitchen
- Level: First
Laundry
- Level: Second
Office
- Level: First
Heating
- Central, Gas, Multiple Heating Units
Cooling
- Central Air, Ceiling Fan(s), Electric, Multi Units
Appliances
- Included: Double Oven, Dishwasher, Electric Cooktop, Electric Oven, Disposal, Gas Water Heater, Plumbed For Ice Maker, Refrigerator, Smooth Cooktop, Self Cleaning Oven
- Laundry: Washer Hookup, Dryer Hookup
Features
- Attic, Tray Ceiling(s), Double Vanity, Garden Tub/Roman Tub, High Ceilings, Linen Closet, Pull Down Attic Stairs, Storage, Shutters, Separate Shower, Walk-In Closet(s), Window Treatments, Breakfast Bar, Kitchen Island
- Flooring: Carpet, Tile, Vinyl, Wood
- Doors: Insulated Doors
- Windows: Blinds, Plantation Shutters
- Attic: Pull Down Stairs
- Number of fireplaces: 1
- Fireplace features: One, Gas Starter
Interior area
- Total interior livable area: 2,969 sqft
Property
Parking
- Total spaces: 2
- Parking features: Attached, Driveway, Garage, Garage Door Opener, Parking Pad
- Attached garage spaces: 2
Features
- Levels: Two
- Stories: 2
- Patio & porch: Covered, Patio
- Exterior features: Covered Patio, Fully Fenced, Fence, Patio, Storage
- Pool features: None
- Fencing: Full,Privacy
Lot
- Size: 0.31 Acres
- Dimensions: 85 x 160 x 85 x 160
- Features: City Lot, Cul-De-Sac, Level, Subdivision
- Topography: Level
Details
- Additional structures: Storage
- Parcel number: 0909292000086.005
Construction
Type & style
- Home type: SingleFamily
- Architectural style: Two Story
- Property subtype: Single Family Residence
Materials
- Brick
- Foundation: Slab
- Roof: Vented
Condition
- New construction: No
- Year built: 1992
Utilities & green energy
- Sewer: Public Sewer
- Water: Public
- Utilities for property: Cable Available, Electricity Available, Natural Gas Available, High Speed Internet Available
Green energy
- Energy efficient items: Doors
Community & HOA
Community
- Security: Security System, Fire Alarm
- Subdivision: Halcyon South
HOA
- Has HOA: Yes
- HOA fee: $125 annually
Location
- Region: Montgomery
Financial & listing details
- Price per square foot: $128/sqft
- Tax assessed value: $396,600
- Annual tax amount: $1,028
- Date on market: 8/6/2026
- Cumulative days on market: 65 days
- Listing terms: Cash,Conventional,FHA,VA Loan
- Road surface type: Paved
Estimated market value
Not available
Estimated sales range
Not available
Not available
Price history
| Date | Event | Price |
|---|---|---|
| 10/2/2026 | Price change | $380,000-1.3%$128/sqft |
Source:  MAAR #589325 Report a problem MAAR #589325 Report a problem | ||
| 8/28/2026 | Price change | $385,000-1.3%$130/sqft |
Source: MAAR #589325 Report a problem | ||
| 8/6/2026 | Listed for sale | $390,000+5.4%$131/sqft |
Source: MAAR #589325 Report a problem | ||
| 6/29/2023 | Listing removed | -- |
Source: MAAR #537305 Report a problem | ||
| 6/13/2023 | Price change | $370,000-4.8%$125/sqft |
Source: MAAR #537305 Report a problem | ||
| 5/30/2023 | Price change | $388,500-1.6%$131/sqft |
Source: MAAR #537305 Report a problem | ||
| 5/11/2023 | Listed for sale | $395,000+21.5%$133/sqft |
Source: MAAR #537305 Report a problem | ||
| 11/29/2021 | Sold | $325,000$109/sqft |
Source: Public Record Report a problem | ||
| 10/29/2021 | Contingent | $325,000$109/sqft |
Source: MAAR #505148 Report a problem | ||
| 10/8/2021 | Listed for sale | $325,000+64900%$109/sqft |
Source: MAAR #505148 Report a problem | ||
| 3/13/2021 | Listing removed | -- |
Source: Owner Report a problem | ||
| 4/7/2017 | Listing removed | $1,700$1/sqft |
Source: Owner Report a problem | ||
| 3/13/2017 | Listed for rent | $1,700$1/sqft |
Source: Owner Report a problem | ||
| 8/20/2003 | Sold | $500 |
Source: Public Record Report a problem | ||
Public tax history
| Year | Property taxes | Tax assessment |
|---|---|---|
| 2025 | $1,883 +2.9% | $39,660 +2.8% |
| 2024 | $1,830 +9.5% | $38,580 +9.3% |
| 2023 | $1,671 +47.8% | $35,300 +13.9% |
| 2022 | $1,131 +3.1% | $30,980 |
| 2021 | $1,096 +6.7% | -- |
| 2020 | $1,028 +6% | $28,160 |
| 2019 | $969 +5.7% | -- |
| 2018 | $917 +0.9% | $25,120 -49.6% |
| 2017 | $909 -1.7% | $49,800 +90.5% |
| 2014 | $925 -3.1% | $26,140 +1.4% |
| 2013 | $954 | $25,780 |
| 2011 | -- | -- |
Find assessor info on the county website
Monthly payment
Est. payment
Payment breakdown
Explore the cost of this home by adjusting the details. Changes won't be saved.Climate risks
Neighborhood: 36117
Nearby schools
Schools provided by the listing agent
- Elementary: Halcyon Elementary School
- Middle: Carr Middle School,
- High: Park Crossing High School
Source: MAAR. This data may not be complete. We recommend contacting the local school district to confirm school assignments for this home.

Similar homes
- $359,0004 bd3 ba2.8k sqft6407 Halcyon Dr, Montgomery, AL 36117For Sale
 MLS ID #590619, Richard A. Carey, KW Montgomery. MAAR
 - $384,9994 bd4 ba2.6k sqft9449 Winfield Pl, Montgomery, AL 36117For Sale
 MLS ID #586283, Adra G. Washington, ERA Weeks & Browning Realty. MAAR
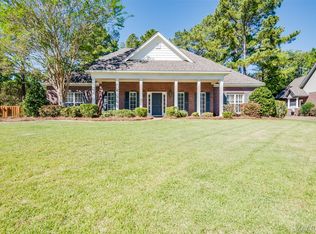
 - $398,0004 bd4 ba3k sqft249 Charleston Ct S, Montgomery, AL 36117For Sale
 MLS ID #589454, Bill Givens, eXp Realty, LLC.. MAAR
 - $396,5004 bd4 ba3k sqft8407 Vintage Way, Montgomery, AL 36116For Sale
 MLS ID #590801, Anna Kate Bowen, Aegis-Michaud Properties Inc. MAAR
