Brand new HVAC system and pool pump. Stunning 4-Bedroom Pool Home in Montgomery – Imagine coming home to this beautifully updated 2,912 sq. ft. gem in the heart of the Montgomery area — a true homeowner’s dream that blends comfort, luxury, and endless entertainment!
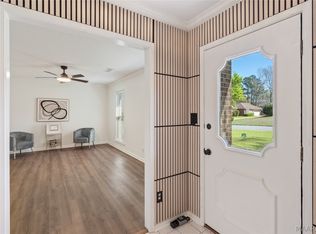
- This move-in-ready home features 4 bedrooms and 2.5 bathrooms, including a welcoming foyer, formal living and dining rooms, and a spacious family room anchored by a warm fireplace — the perfect setting for unforgettable family moments.
- Just off the pool entrance, a bright sunroom doubles as a versatile entertainment space. The luxurious primary suite offers a spa-like dream bath and private pool access, creating your own private retreat.
- The heart of the home is a chef’s showpiece kitchen featuring a double oven, gas stovetop, built-in beverage cooler, ice maker, a massive granite island, abundant cabinetry, and a dedicated display cabinet for your treasured pieces. The adjacent eat-in area invites relaxed family dinners and daily connection.
- Outside, the backyard is an entertainer’s paradise! Enjoy a huge sparkling pool surrounded by a built-in covered area perfect for hosting friends, family barbecues, and memorable summer nights.
- Conveniently located near EastChase shopping mall, grocery stores, restaurants, and everyday conveniences, this home truly has it all. This is a rare opportunity you won’t want to miss. Schedule your private showing today and discover why this exceptional home is the one you’ve been waiting for!
For sale
Price cut: $9K (7/15)
$345,000
6555 Eastwood Glen Dr, Montgomery, AL 36117
4beds
2,912sqft
Single Family Residence
Built in 1985
0.43 Acres Lot
$338,700 Zestimate®
$118/sqft
$-- HOA
What's special
Huge sparkling poolPrivate pool accessWelcoming foyerLuxurious primary suiteSpa-like dream bathDouble ovenGas stovetop
- 66 days
- 731
- 80
Likely to sell faster than
Zillow last checked:
Listing updated:
Listed by:
Sherry Weeks 334-215-4470,
ERA Weeks & Browning Realty
Source: MAAR,MLS#: 587986 Originating MLS: Montgomery Area Association Of Realtors
Originating MLS: Montgomery Area Association Of RealtorsFacts & features
Interior
Bedrooms & bathrooms
- Bedrooms: 4
- Bathrooms: 3
- Full bathrooms: 2
- 1/2 bathrooms: 1
Primary bedroom
- Level: First
Bedroom
- Level: First
Bedroom
- Level: First
Bathroom
- Level: First
Bathroom
- Level: First
Dining room
- Level: First
Eat in kitchen
- Level: First
Great room
- Level: First
Half bath
- Level: First
Laundry
- Level: First
Living room
- Level: First
Recreation
- Level: First
Sunroom
- Level: First
Heating
- Central, Gas
Cooling
- Central Air, Electric, Gas
Appliances
- Included: Double Oven, Dishwasher, Gas Cooktop, Disposal, Gas Oven, Gas Water Heater, Microwave Hood Fan, Microwave, Plumbed For Ice Maker, Refrigerator, Range Hood
- Laundry: Washer Hookup, Dryer Hookup
Features
- Shutters, Separate Shower, Walk-In Closet(s), Window Treatments, Kitchen Island
- Flooring: Carpet, Tile, Wood
- Windows: Plantation Shutters, Window Treatments
- Number of fireplaces: 1
- Fireplace features: One
Interior area
- Total interior livable area: 2,912 sqft
Property
Parking
- Total spaces: 2
- Parking features: Attached, Garage
- Attached garage spaces: 2
Features
- Levels: One
- Stories: 1
- Patio & porch: Covered, Deck, Patio
- Exterior features: Covered Patio, Deck, Storage
- Pool features: In Ground, Pool
Lot
- Size: 0.43 Acres
- Dimensions: 18709
- Features: City Lot
Details
- Additional structures: Storage
- Parcel number: 0909292000006.000
Construction
Type & style
- Home type: SingleFamily
- Architectural style: One Story
- Property subtype: Single Family Residence
Materials
- Stucco
- Foundation: Slab
Condition
- New construction: No
- Year built: 1985
Utilities & green energy
- Sewer: Public Sewer
- Water: Public
- Utilities for property: Electricity Available
Community & HOA
Community
- Subdivision: Halcyon South
HOA
- Has HOA: No
Location
- Region: Montgomery
Financial & listing details
- Price per square foot: $118/sqft
- Tax assessed value: $336,500
- Annual tax amount: $1,837
- Date on market: 6/23/2026
- Cumulative days on market: 67 days
- Listing terms: Cash,Conventional,FHA,VA Loan
Estimated market value
$338,700
$322,000 - $356,000
$3,048/mo
Price history
| Date | Event | Price |
|---|---|---|
| 7/15/2026 | Price change | $345,000-2.5%$118/sqft |
Source:  MAAR #587986 Report a problem MAAR #587986 Report a problem | ||
| 6/23/2026 | Listed for sale | $354,000+1.1%$122/sqft |
Source: MAAR #587986 Report a problem | ||
| 8/4/2022 | Sold | $350,000-2.2%$120/sqft |
Source: Public Record Report a problem | ||
| 6/24/2022 | Contingent | $358,000$123/sqft |
Source: MAAR #518428 Report a problem | ||
| 6/20/2022 | Listed for sale | $358,000+2.3%$123/sqft |
Source: MAAR #518428 Report a problem | ||
| 6/9/2022 | Contingent | $350,000$120/sqft |
Source: MAAR #518428 Report a problem | ||
| 5/31/2022 | Listed for sale | $350,000+62.4%$120/sqft |
Source: MAAR #518428 Report a problem | ||
| 3/21/2022 | Sold | $215,468-33.7%$74/sqft |
Source: Public Record Report a problem | ||
| 3/11/2022 | Contingent | $325,000$112/sqft |
Source: MAAR #506559 Report a problem | ||
| 2/4/2022 | Price change | $325,000-7.1%$112/sqft |
Source: MAAR #506559 Report a problem | ||
| 12/17/2021 | Listed for sale | $350,000$120/sqft |
Source: MAAR #506559 Report a problem | ||
| 1/1/1980 | Sold | $350,000$120/sqft |
Source: Agent Provided Report a problem | ||
Public tax history
| Year | Property taxes | Tax assessment |
|---|---|---|
| 2025 | $1,592 +2.9% | $33,660 +2.8% |
| 2024 | $1,547 -2.6% | $32,740 |
| 2023 | $1,588 -16.6% | $32,740 -37.3% |
| 2022 | $1,905 +3.7% | $52,180 |
| 2021 | $1,837 +6.1% | -- |
| 2020 | $1,731 -0.6% | $47,420 |
| 2019 | $1,742 +6.5% | -- |
| 2018 | $1,636 +114.1% | $44,820 +1.3% |
| 2017 | $764 | $44,240 +88.9% |
| 2014 | $764 -6.1% | $23,416 +1.5% |
| 2013 | $814 | $23,060 |
| 2011 | -- | -- |
Find assessor info on the county website
Monthly payment
Est. payment
Payment breakdown
Explore the cost of this home by adjusting the details. Changes won't be saved.Climate risks
Neighborhood: 36117
Nearby schools
Schools provided by the listing agent
- Elementary: Halcyon Elementary School
- Middle: Carr Middle School,
- High: Park Crossing High School
Source: MAAR. This data may not be complete. We recommend contacting the local school district to confirm school assignments for this home.
- $327,4004 bd2 ba3.4k sqft6549 Eastwood Glen Dr, Montgomery, AL 36117Off Market

- $335,4004 bd3 ba2.8k sqft6561 Eastwood Glen Dr, Montgomery, AL 36117Off Market
- $251,700-- bd1 ba2.4k sqft6543 Eastwood Glen Dr, Montgomery, AL 36117Off Market
- $317,2004 bd2 ba2.9k sqft6567 Eastwood Glen Dr, Montgomery, AL 36117Off Market
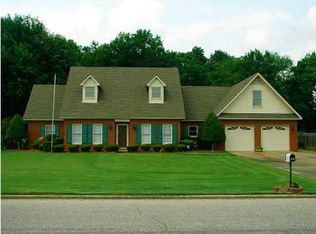
Similar homes
- $364,0004 bd3 ba2.7k sqft1960 Parkview Dr S, Montgomery, AL 36117For Sale
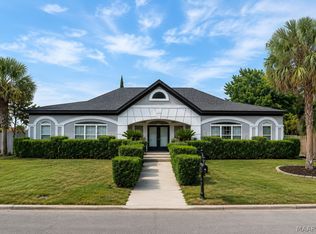 MLS ID #586907, Ikrame Nali, Nali Realty Group. MAAR
 - $334,9004 bd3 ba2.5k sqft7836 Halcyon Forest Trl, Montgomery, AL 36117For Sale
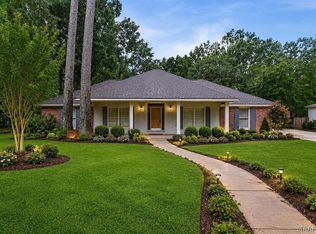 MLS ID #587157, CJ Hodges, Paramount Properties, LLC.. MAAR
 - $340,0004 bd3 ba2k sqft8725 Old Marsh Way, Montgomery, AL 36117For Sale
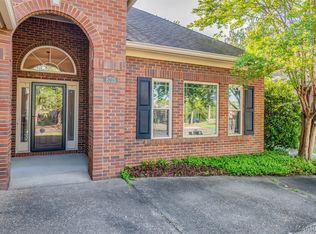 MLS ID #585605, Jill Benefield, ARC Realty. MAAR
 - $349,9004 bd4 ba3.2k sqft421 Seminole Dr, Montgomery, AL 36117For Sale
 MLS ID #584674, Steve J. Jarrett, New Waters Realty LLC. MAAR
