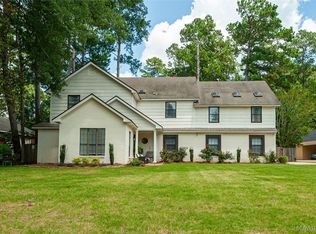
Great home in Halcyon with a traditional layout and towering oak trees surrounding. The home features a grand entrance through a pair of doors that leads to a wide foyer that is flanked by an office with built-in cabinetry and bookshelves on one side and a formal dining on the other. Step forward through the foyer and enter a large family room with a wall full off of windows looking out back and a warm fireplace with cabinetry and shelving surrounding. Off the living room you'll find an open kitchen design with a large breakfast nook. The master suite and guest rooms are privately situated on the second level with wonderful views of the heavily treed lot. This home has tremendous storage out back along with a two-car carport. Don't miss your chance on this great home at a great price!
Under contract
$249,900
6613 Luxembourg Cir, Montgomery, AL 36117
3beds
2,644sqft
:
Get pre-qualified$1,529/mo
Single Family Residence
Built in 1985
9,583 Square Feet Lot
$249,700 Zestimate®
$95/sqft
$10/mo HOA
What's special
Tremendous storage out backFormal diningTowering oak trees surroundingOpen kitchen designWide foyerLarge breakfast nookTwo-car carport
- 27 days |
- 873 |
- 67 |
Likely to sell faster than
Zillow last checked:
Listing updated:
Listed by:
Forrest Meadows 334-462-6141,
Forrest Meadows Homes & Land
Source: MAAR,MLS#: 588246 Originating MLS: Montgomery Area Association Of Realtors
Originating MLS: Montgomery Area Association Of RealtorsFacts & features
Interior
Bedrooms & bathrooms
- Bedrooms: 3
- Bathrooms: 3
- Full bathrooms: 3
Primary bedroom
- Level: Second
Heating
- Central, Gas
Cooling
- Central Air, Electric
Appliances
- Included: Gas Water Heater
Features
- Flooring: Carpet, Laminate, Marble, Tile, Wood
Interior area
- Total interior livable area: 2,644 sqft
Property
Parking
- Total spaces: 2
- Parking features: Detached Carport
- Carport spaces: 2
Features
- Levels: Two
- Stories: 2
- Patio & porch: Patio
- Exterior features: Fence, Patio, Storage
- Pool features: None
- Fencing: Partial
Lot
- Size: 9,583 Square Feet
- Features: City Lot, Mature Trees
Details
- Additional structures: Storage
- Parcel number: 0904201001027.023
Construction
Type & style
- Home type: SingleFamily
- Architectural style: Two Story
- Property subtype: Single Family Residence
Materials
- Brick
- Foundation: Slab
Condition
- New construction: No
- Year built: 1985
Utilities & green energy
- Sewer: Public Sewer
- Water: Public
- Utilities for property: Cable Available, Electricity Available, High Speed Internet Available
Community & HOA
Community
- Subdivision: Halcyon
HOA
- HOA fee: $125 annually
Location
- Region: Montgomery
Financial & listing details
- Price per square foot: $95/sqft
- Tax assessed value: $294,700
- Annual tax amount: $2,859
- Date on market: 7/1/2026
- Cumulative days on market: 28 days
- Listing terms: Cash,Conventional,FHA,VA Loan
Estimated market value
$249,700
$237,000 - $262,000
$2,483/mo
Price history
| Date | Event | Price |
|---|---|---|
| 7/6/2026 | Contingent | $249,900$95/sqft |
Source:  MAAR #588246 Report a problem MAAR #588246 Report a problem | ||
| 7/1/2026 | Listed for sale | $249,900+74.1%$95/sqft |
Source: MAAR #588246 Report a problem | ||
| 7/26/2022 | Sold | $143,500-40.6%$54/sqft |
Source: Public Record Report a problem | ||
| 4/30/2021 | Sold | $241,450+2.8%$91/sqft |
Source: Public Record Report a problem | ||
| 1/15/2014 | Listing removed | $234,900$89/sqft |
Source: Apex Listings #305796 Report a problem | ||
| 12/3/2013 | Listed for sale | $234,900+15%$89/sqft |
Source: Apex Listings #305796 Report a problem | ||
| 11/8/2013 | Sold | $204,300+104.3%$77/sqft |
Source: Public Record Report a problem | ||
| 5/17/2013 | Sold | $100,000-13%$38/sqft |
Source: Public Record Report a problem | ||
| 2/22/2013 | Price change | $114,900-13.5%$43/sqft |
Source: Apex Listings #298126 Report a problem | ||
| 1/11/2013 | Price change | $132,900-5%$50/sqft |
Source: Apex Listings #298126 Report a problem | ||
| 12/9/2012 | Price change | $139,900-4.8%$53/sqft |
Source: The Realty Shop Report a problem | ||
| 11/2/2012 | Price change | $147,000-4.5%$56/sqft |
Source: The Realty Shop Report a problem | ||
| 10/16/2012 | Listed for sale | $154,000$58/sqft |
Source: The Realty Shop Report a problem | ||
Public tax history
| Year | Property taxes | Tax assessment |
|---|---|---|
| 2025 | $2,859 | $58,940 |
| 2024 | $2,859 -0.1% | $58,940 -0.1% |
| 2023 | $2,862 +47.8% | $59,000 +11.2% |
| 2022 | $1,937 +9% | $53,060 |
| 2021 | $1,778 +7.7% | -- |
| 2020 | $1,651 -7.8% | $45,220 |
| 2019 | $1,791 +0.7% | -- |
| 2018 | $1,778 +6.3% | $48,700 +7.1% |
| 2017 | $1,673 | $45,460 +2.2% |
| 2014 | $1,673 +3% | $44,472 +1.5% |
| 2013 | $1,624 | $43,800 |
| 2011 | -- | -- |
Find assessor info on the county website
Monthly payment
Est. payment
Payment breakdown
Explore the cost of this home by adjusting the details. Changes won't be saved.Climate risks
Neighborhood: 36117
Nearby schools
GreatSchools rating
- 8/10Halcyon Elementary SchoolGrades: PK-5Distance: 0.7 mi
- 4/10Carr Middle SchoolGrades: 6-8Distance: 3.8 mi
- 2/10Johnson Abernathy Graetz High SchoolGrades: 9-12Distance: 5.2 mi
Schools provided by the listing agent
- Elementary: Halcyon Elementary School
- Middle: Carr Middle School,
- High: JAG High School
Source: MAAR. This data may not be complete. We recommend contacting the local school district to confirm school assignments for this home.
- $261,300-- bd1 ba2.6k sqft6619 Luxembourg Cir, Montgomery, AL 36117Off Market
- $328,200-- bd1 ba3k sqft6607 Luxembourg Cir, Montgomery, AL 36117Off Market
- $382,0003 bd3 ba3.6k sqft1307 Saxon Ct, Montgomery, AL 36117Off Market
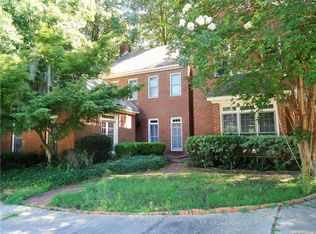
- $258,7003 bd2 ba1.9k sqft6601 Luxembourg Cir, Montgomery, AL 36117Off Market
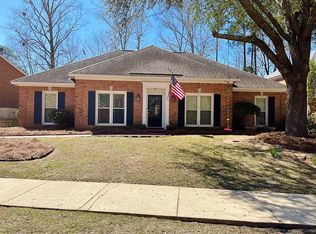
- $373,900-- bd2 ba4.1k sqft1313 Saxon Ct, Montgomery, AL 36117Off Market
- $280,200-- bd1 ba2.7k sqft6631 Luxembourg Cir, Montgomery, AL 36117Off Market
- $317,6004 bd3 ba2.6k sqft1301 Saxon Ct, Montgomery, AL 36117Off Market
- $277,900-- bd2 ba2.2k sqft6637 Luxembourg Cir, Montgomery, AL 36117Sold
A local agent can set up tours, give advice and negotiate with sellers.
Similar homes
- $284,0004 bd2 ba2k sqft6336 Chappelle Ln, Montgomery, AL 36117For Sale
 MLS ID #588849, Melissa Snowden, ARC Realty. MAAR
 - $334,9004 bd3 ba2.5k sqft7836 Halcyon Forest Trl, Montgomery, AL 36117For Sale
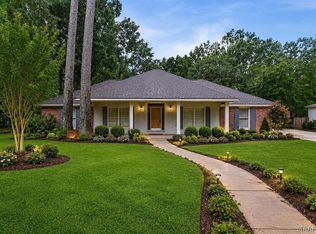 MLS ID #587157, CJ Hodges, Paramount Properties, LLC.. MAAR
 - $255,0003 bd2 ba2.1k sqft1813 Chenoweth Ln, Montgomery, AL 36106For Sale
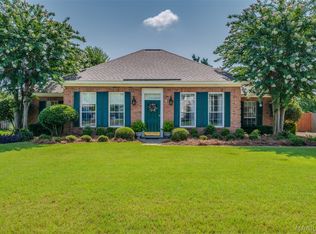 MLS ID #588290, Sarah Byrd, Aegis-Michaud Properties Inc. MAAR
 - $368,5005 bd4 ba3.4k sqft7749 Halcyon Forest Trl, Montgomery, AL 36117For Sale
 MLS ID #588214, Suresh C. Kaushik, Montgomery Metro Realty. MAAR
 - $230,0003 bd2 ba1.4k sqft1309 Cameron Ct, Montgomery, AL 36117For SaleMLS ID #588128, Tina Carter, Real Broker, LLC.. MAAR
- $335,0003 bd2 ba2.3k sqft9016 Green Chase Dr, Montgomery, AL 36117For SaleMLS ID #588843, Tammy Chavers, RE/MAX Properties II. MAAR
- $319,9003 bd3 ba2.5k sqft2310 Halcyon Blvd, Montgomery, AL 36117For SaleMLS ID #587230, Holly Jeffers, Paramount Properties, LLC.. MAAR
- $250,0003 bd5 ba2.3k sqft1554 Gilmer Ave, Montgomery, AL 36104For SaleMLS ID #588711, Jeff Dickey, New Waters Realty LLC. MAAR
- $216,0003 bd2 ba1.5k sqft7405 Brampton Ct, Montgomery, AL 36117For SaleMLS ID #585380, Towannah Smith, Real Broker LLC - Team REALM. MAAR
- $345,0004 bd3 ba2.9k sqft6555 Eastwood Glen Dr, Montgomery, AL 36117For SaleMLS ID #587986, Sherry Weeks, ERA Weeks & Browning Realty. MAAR
- $300,0003 bd3 ba2.1k sqft6937 Heathermoore Loop, Montgomery, AL 36117For SaleMLS ID #585722, Kelli H. Gilliam, Aegis-Michaud Properties Inc. MAAR
- $260,0003 bd2 ba1.9k sqft1524 Melissa Ln, Montgomery, AL 36117For SaleMLS ID #583879, George S. Bell, III, George S Bell III & Assoc. Inc. MAAR
- $235,0003 bd3 ba2.4k sqft3407 Fernway Dr, Montgomery, AL 36111For SaleMLS ID #587963, Carol Andrews, First Call Realty of Montg. MAAR
- $299,9004 bd3 ba3.2k sqft3110 Highfield Dr, Montgomery, AL 36111For SaleMLS ID #588987, Andrea Ackerman, Thomas & Land Real Est Grp LLC. MAAR
- $318,0005 bd3 ba2.9k sqft102 Chattahoochee Dr, Montgomery, AL 36117For SaleMLS ID #586892, Melanie Fuller, ARC Realty. MAAR
- $285,0003 bd2 ba1.8k sqft5650 Ash Grove Ct, Montgomery, AL 36116For SaleMLS ID #587933, Steven Dillard, RE/MAX Properties LLC. MAAR
- $350,0003 bd3 ba2.3k sqft466 Hillabee Dr, Montgomery, AL 36117For SaleMLS ID #588558, Sally W. Hodges, ARC Realty. MAAR
- $314,9004 bd2 ba2.2k sqft1125 Autumn Ridge Rd, Montgomery, AL 36117For SaleMLS ID #584172, Kelly House DeLaitsch, IronGate Real Estate. MAAR
- $247,0003 bd2 ba1.9k sqft2136 Campbell Rd, Montgomery, AL 36111For SaleMLS ID #586542, Garrett Smith, Partners Realty. MAAR
- $349,9003 bd3 ba2.4k sqft8924 Green Chase Dr, Montgomery, AL 36117For SaleMLS ID #588337, Tammy Chavers, RE/MAX Properties II. MAAR
