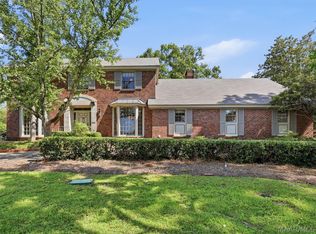
Welcome home to Westminster! This stunning 4-bedroom, 2.5-bathroom residence perfectly pairs
elevated architectural design with everyday family comfort. From the moment you arrive, the
exceptional curb appeal hints at the thoughtfully curated spaces within. The open, sun-drenched
living room boasts rich hardwood floors, seamlessly transitioning into a chef-inspired kitchen
outfitted with premium granite countertops and ample custom cabinetry. Unwind in the family room,
where distinctive faux-brick flooring and a classic brick fireplace set the stage for cozy, relaxed
evenings. Retreat to the expansive primary suite—a true oasis featuring a private en-suite
bath—while three additional bright, generously sized bedrooms offer ultimate versatility for a
growing family or a dedicated home office. Step outside to your private, fully fenced backyard
sanctuary, offering boundless space for children, pets, and premier outdoor entertaining. This rare
opportunity delivers the perfect blend of style, space, and functionality. Schedule your private
tour today before it’s gone!
For sale
Price cut: $5K (9/3)
$285,000
3110 Highfield Dr, Montgomery, AL 36111
4beds
3,268sqft
Single Family Residence
Built in 1967
0.39 Acres Lot
$-- Zestimate®
$87/sqft
$-- HOA
What's special
Exceptional curb appealClassic brick fireplaceExpansive primary suiteDistinctive faux-brick flooringAmple custom cabinetryPremium granite countertopsRich hardwood floors
- 53 days
- 200
- 22
Zillow last checked:
Listing updated:
Listed by:
Kathy Andrews 334-356-6310,
Thomas & Land Real Est Grp LLC
Source: MAAR,MLS#: 589773 Originating MLS: Montgomery Area Association Of Realtors
Originating MLS: Montgomery Area Association Of RealtorsFacts & features
Interior
Bedrooms & bathrooms
- Bedrooms: 4
- Bathrooms: 3
- Full bathrooms: 2
- 1/2 bathrooms: 1
Primary bedroom
- Level: Second
Bedroom
- Level: Second
Bedroom
- Level: Second
Bedroom
- Level: Second
Bathroom
- Level: Second
Bathroom
- Level: Second
Dining room
- Level: First
Eat in kitchen
- Level: First
Family room
- Level: First
Foyer
- Level: First
Half bath
- Level: First
Other
- Level: First
Laundry
- Level: First
Living room
- Level: First
Heating
- Central, Gas
Cooling
- Central Air, Ceiling Fan(s), Electric, Multi Units
Appliances
- Included: Dishwasher, Electric Cooktop, Electric Oven, Disposal, Gas Water Heater, Microwave, Plumbed For Ice Maker, Refrigerator, Smooth Cooktop
- Laundry: Washer Hookup, Dryer Hookup
Features
- Attic, High Ceilings, Pull Down Attic Stairs, Storage, Window Treatments, Breakfast Bar, Programmable Thermostat
- Flooring: Brick, Carpet, Tile, Wood
- Windows: Blinds
- Attic: Pull Down Stairs
- Number of fireplaces: 1
- Fireplace features: One
Interior area
- Total interior livable area: 3,268 sqft
Property
Parking
- Total spaces: 2
- Parking features: Attached Carport, Driveway
- Carport spaces: 2
Features
- Levels: Two
- Stories: 2
- Patio & porch: Patio
- Exterior features: Fully Fenced, Patio, Storage
- Pool features: None
- Fencing: Full
Lot
- Size: 0.39 Acres
- Dimensions: 70 x 160 x 126 x 160
- Features: City Lot, Mature Trees, Subdivision
Details
- Parcel number: 1005214017019.000
Construction
Type & style
- Home type: SingleFamily
- Architectural style: Two Story
- Property subtype: Single Family Residence
Materials
- Brick, Vinyl Siding
- Foundation: Slab
Condition
- New construction: No
- Year built: 1967
Utilities & green energy
- Sewer: Public Sewer
- Water: Public
- Utilities for property: Cable Available, Natural Gas Available, High Speed Internet Available
Community & HOA
Community
- Subdivision: Westminster
HOA
- Has HOA: No
Location
- Region: Montgomery
Financial & listing details
- Price per square foot: $87/sqft
- Tax assessed value: $268,100
- Annual tax amount: $2,601
- Date on market: 8/21/2026
- Cumulative days on market: 245 days
- Listing terms: Cash,Conventional,FHA,VA Loan
- Road surface type: Paved
Estimated market value
Not available
Estimated sales range
Not available
Not available
Price history
| Date | Event | Price |
|---|---|---|
| 9/3/2026 | Price change | $285,000-1.7%$87/sqft |
Source:  MAAR #589773 Report a problem MAAR #589773 Report a problem | ||
| 8/21/2026 | Listed for sale | $290,000-3.3%$89/sqft |
Source: MAAR #589773 Report a problem | ||
| 7/29/2026 | Listing removed | $299,900$92/sqft |
Source: MAAR #588987 Report a problem | ||
| 7/28/2026 | Listed for sale | $299,900+2.5%$92/sqft |
Source: MAAR #588987 Report a problem | ||
| 7/17/2026 | Listing removed | $292,500$90/sqft |
Source: MAAR #583007 Report a problem | ||
| 6/21/2026 | Price change | $292,500-1.7%$90/sqft |
Source: MAAR #583007 Report a problem | ||
| 6/16/2026 | Price change | $297,500-0.3%$91/sqft |
Source: MAAR #583007 Report a problem | ||
| 5/16/2026 | Price change | $298,500-0.2%$91/sqft |
Source: MAAR #583007 Report a problem | ||
| 3/17/2026 | Listed for sale | $299,000-0.3%$91/sqft |
Source: MAAR #583007 Report a problem | ||
| 3/3/2026 | Listing removed | $300,000$92/sqft |
Source: MAAR #583007 Report a problem | ||
| 1/23/2026 | Listed for sale | $300,000+86.3%$92/sqft |
Source: MAAR #583007 Report a problem | ||
| 11/3/2025 | Sold | $161,000+32100%$49/sqft |
Source: Public Record Report a problem | ||
| 2/3/2025 | Sold | $500-99.8% |
Source: Public Record Report a problem | ||
| 8/9/2024 | Sold | $238,000-32%$73/sqft |
Source: Public Record Report a problem | ||
| 1/17/2024 | Listing removed | -- |
Source: MAAR #540426 Report a problem | ||
| 10/6/2023 | Price change | $349,900-4.1%$107/sqft |
Source: MAAR #540426 Report a problem | ||
| 8/26/2023 | Price change | $364,900-1.4%$112/sqft |
Source: MAAR #540426 Report a problem | ||
| 8/1/2023 | Price change | $369,900-2.6%$113/sqft |
Source: MAAR #540426 Report a problem | ||
| 6/25/2023 | Listed for sale | $379,900+37.7%$116/sqft |
Source: MAAR #540426 Report a problem | ||
| 10/19/2021 | Sold | $275,900-0.4%$84/sqft |
Source: Public Record Report a problem | ||
| 9/23/2021 | Contingent | $276,900+75.8%$85/sqft |
Source: MAAR #497091 Report a problem | ||
| 3/21/2017 | Sold | $157,500-3.4%$48/sqft |
Source: Public Record Report a problem | ||
| 2/19/2017 | Pending sale | $163,000$50/sqft |
Source: Aronov Realty - Prattville #412691 Report a problem | ||
| 2/10/2017 | Listed for sale | $163,000-10.9%$50/sqft |
Source: Aronov Realty - Prattville #412691 Report a problem | ||
| 12/30/2016 | Listing removed | $183,000$56/sqft |
Source: Aronov Realty Brokerage Inc. #406005 Report a problem | ||
| 8/24/2016 | Price change | $183,000-1.1%$56/sqft |
Source: Aronov Realty Brokerage Inc. #406005 Report a problem | ||
| 8/3/2016 | Listed for sale | $185,000$57/sqft |
Source: Aronov Realty Brokerage Inc. #406005 Report a problem | ||
Public tax history
| Year | Property taxes | Tax assessment |
|---|---|---|
| 2025 | $2,601 +92.8% | $53,620 +87.1% |
| 2024 | $1,349 +4.6% | $28,660 +4.4% |
| 2023 | $1,290 +46.7% | $27,440 +8.8% |
| 2022 | $880 +19.1% | $25,220 |
| 2021 | $739 -15.3% | -- |
| 2020 | $872 +6.3% | $25,020 |
| 2019 | $821 -17.4% | -- |
| 2018 | $993 -41.4% | $28,340 -48% |
| 2017 | $1,696 | $54,480 +120.7% |
| 2014 | $1,696 +133.8% | $24,680 +7.1% |
| 2013 | $725 | $23,040 |
| 2011 | -- | -- |
Find assessor info on the county website
Monthly payment
Est. payment
Payment breakdown
Explore the cost of this home by adjusting the details. Changes won't be saved.Climate risks
Neighborhood: 36111
Nearby schools
Schools provided by the listing agent
- Elementary: Dannelly Elementary School
- Middle: Bellingrath Middle School,
- High: JAG High School
Source: MAAR. This data may not be complete. We recommend contacting the local school district to confirm school assignments for this home.

Similar homes
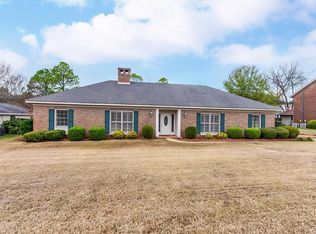
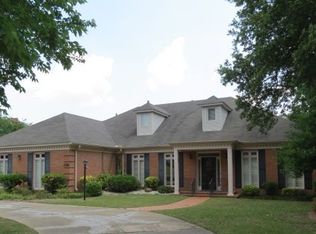
- $239,9004 bd2 ba2.4k sqft2933 Fernway Dr, Montgomery, AL 36111For Sale
 MLS ID #589594, Jason Button, Elevar. MAAR

 - $319,0005 bd5 ba3.6k sqft2406 Hermitage Dr, Montgomery, AL 36111For Sale
 MLS ID #584880, William F. Davis, Reid & Davis Realtors, LLC.. MAAR
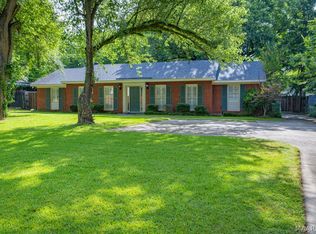
 - $309,5004 bd3 ba2.6k sqft2226 Rosemont Dr, Montgomery, AL 36111For Sale
 MLS ID #583718, Phelps Reid, Reid & Davis Realtors, LLC.. MAAR
 - $395,0004 bd5 ba3.6k sqft3152 Rolling Road Cir, Montgomery, AL 36111For Sale
 MLS ID #589936, William F. Davis, Reid & Davis Realtors, LLC.. MAAR
