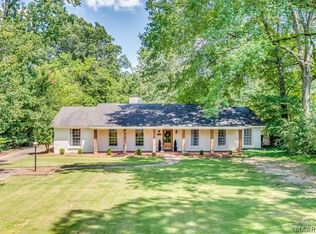
Beautiful 5-bedroom, 4.5 bath home with great curb appeal in a desirable neighborhood. This home offers a spacious layout with an easy flow, great for both everyday living and entertaining. Walk-in closets are found throughout the home, providing plenty of storage. A separate office/study adds extra space for work or hobbies. The large primary suite offers plenty of room to relax. The kitchen features lots of cabinet space, and the living area includes a gas fireplace. Plantation shutters run throughout the home. Step outside to enjoy the patio, along with a 2-car carport for convenience. A well-designed home in a beautiful setting. Don’t miss this one!
For sale
$319,000
2406 Hermitage Dr, Montgomery, AL 36111
5beds
3,691sqft
Single Family Residence
Built in 1967
0.43 Acres Lot
$311,100 Zestimate®
$86/sqft
$-- HOA
What's special
Great curb appeal
- 214 days
- 177
- 18
Zillow last checked:
Listing updated:
Listed by:
William F. Davis 334-244-0550,
Reid & Davis Realtors, LLC.
Source: MAAR,MLS#: 584880 Originating MLS: Montgomery Area Association Of Realtors
Originating MLS: Montgomery Area Association Of RealtorsFacts & features
Interior
Bedrooms & bathrooms
- Bedrooms: 5
- Bathrooms: 5
- Full bathrooms: 4
- 1/2 bathrooms: 1
Primary bedroom
- Level: First
Bedroom
- Level: First
Bedroom
- Level: First
Bedroom
- Level: First
Bedroom
- Level: First
Bathroom
- Level: First
Bathroom
- Level: First
Bathroom
- Level: First
Bathroom
- Level: First
Dining room
- Level: First
Family room
- Level: First
Half bath
- Level: First
Kitchen
- Level: First
Living room
- Level: First
Office
- Level: First
Heating
- Central, Gas, Multiple Heating Units
Cooling
- Central Air, Ceiling Fan(s), Electric, Multi Units
Appliances
- Included: Convection Oven, Double Oven, Dishwasher, Electric Range, Gas Cooktop, Disposal, Gas Oven, Multiple Water Heaters, Plumbed For Ice Maker
- Laundry: Washer Hookup, Dryer Hookup
Features
- Attic, Double Vanity, Garden Tub/Roman Tub, Pull Down Attic Stairs, Storage, Shutters, Separate Shower, Walk-In Closet(s), Window Treatments, Kitchen Island
- Flooring: Carpet, Tile, Wood
- Windows: Plantation Shutters, Window Treatments
- Attic: Pull Down Stairs
- Number of fireplaces: 1
- Fireplace features: One, Gas Starter
Interior area
- Total interior livable area: 3,691 sqft
Property
Parking
- Total spaces: 2
- Parking features: Attached Carport
- Carport spaces: 2
Features
- Levels: One
- Stories: 1
- Patio & porch: Patio
- Exterior features: Fully Fenced, Sprinkler/Irrigation, Patio, Storage
- Pool features: None
- Fencing: Full
Lot
- Size: 0.43 Acres
- Dimensions: 170 x 113
- Features: City Lot, Level, Mature Trees, Sprinklers In Ground
- Topography: Level
Details
- Parcel number: 1008281015002.000
Construction
Type & style
- Home type: SingleFamily
- Architectural style: One Story
- Property subtype: Single Family Residence
Materials
- Brick
- Foundation: Slab
- Roof: Vented
Condition
- New construction: No
- Year built: 1967
Utilities & green energy
- Sewer: Public Sewer
- Water: Public
- Utilities for property: Cable Available
Community & HOA
Community
- Security: Security System
- Subdivision: Mcgehee Estates
HOA
- Has HOA: No
Location
- Region: Montgomery
Financial & listing details
- Price per square foot: $86/sqft
- Tax assessed value: $321,900
- Annual tax amount: $1,521
- Date on market: 3/23/2026
- Cumulative days on market: 215 days
- Listing terms: Cash,Conventional,FHA,VA Loan
- Road surface type: Paved
Estimated market value
$311,100
$296,000 - $327,000
$2,366/mo
Price history
| Date | Event | Price |
|---|---|---|
| 5/28/2026 | Listed for sale | $319,000$86/sqft |
Source:  MAAR #584880 Report a problem MAAR #584880 Report a problem | ||
| 5/11/2026 | Contingent | $319,000$86/sqft |
Source: MAAR #584880 Report a problem | ||
| 3/23/2026 | Listed for sale | $319,000-4.8%$86/sqft |
Source: MAAR #584880 Report a problem | ||
| 11/4/2024 | Listing removed | $335,000-1.5%$91/sqft |
Source: MAAR #556794 Report a problem | ||
| 7/5/2024 | Price change | $340,000-5.6%$92/sqft |
Source:  WMLS #556794 Report a problem WMLS #556794 Report a problem | ||
| 5/12/2024 | Listed for sale | $360,000+60%$98/sqft |
Source: MAAR #556794 Report a problem | ||
| 11/15/2004 | Sold | $225,000$61/sqft |
Source: Public Record Report a problem | ||
Public tax history
| Year | Property taxes | Tax assessment |
|---|---|---|
| 2025 | $1,521 -4.6% | $32,200 -4.5% |
| 2024 | $1,594 +15% | $33,720 +14.5% |
| 2023 | $1,387 +55.2% | $29,440 +15% |
| 2022 | $893 +5.4% | $25,600 |
| 2021 | $847 -6.8% | -- |
| 2020 | $909 -6.8% | $26,040 |
| 2019 | $976 +8.1% | -- |
| 2018 | $902 -3.1% | $25,840 -49.4% |
| 2017 | $931 +5.6% | $51,020 +120.8% |
| 2014 | $882 +9.9% | $23,110 -0.3% |
| 2013 | $803 | $23,190 |
| 2011 | -- | -- |
Find assessor info on the county website
Monthly payment
Est. payment
Payment breakdown
Explore the cost of this home by adjusting the details. Changes won't be saved.Climate risks
Neighborhood: 36111
Nearby schools
Schools provided by the listing agent
- Elementary: Dannelly Elementary School
- Middle: Bellingrath Middle School,
- High: JAG High School
Source: MAAR. This data may not be complete. We recommend contacting the local school district to confirm school assignments for this home.


Similar homes
- $325,0004 bd4 ba3k sqft3207 Jasmine Rd, Montgomery, AL 36111For Sale
 MLS ID #589669, William F. Davis, Reid & Davis Realtors, LLC.. MAAR
 - $359,0005 bd3 ba3.3k sqft3118 Old Farm Rd, Montgomery, AL 36111For Sale
 MLS ID #590392, Callie Hincy, Bell & Corwin, Inc.. MAAR
 - $285,0004 bd2 ba2.3k sqft2245 Allendale Rd, Montgomery, AL 36111For Sale
 MLS ID #583716, Kathleen B. Taylor, Reid & Davis Realtors, LLC.. MAAR
 - $240,0005 bd4 ba3k sqft3581 Foxhall Dr, Montgomery, AL 36111For Sale
 MLS ID #590100, Cornelious Taylor, Taylor Realty. MAAR
