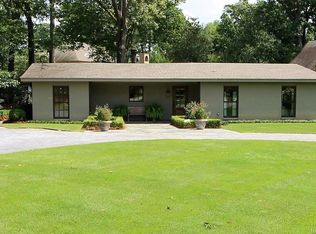
2050 Fernway is the McGehee Estates standard setter! Fabulous house and floor plan on an extra large lot with bonus parking spaces. So many tasteful and desired updates throughout featuring FRESH paint in all the bedrooms and hallway, NEW hardwood flooring in THREE bedrooms, NEW carpet in back bedroom, NEW dishwasher, FULLY renovated hall bath, FRESH paint and NEW carpet in the nursery/4th bedroom, FRESH paint and NEW windows in the back addition and the roof is only 6 years old! The updated kitchen features a NEW dishwasher, double oven, stainless steel fridge, quartz countertops, breakfast bar with lots of usable counter space and wood floors. Not to be missed is the butlers pantry and an updated bath off the kitchen featuring a new vanity and wallpaper. The dining room can easily fit a large party or family with nice lighting that spills in from the windows. The formal living room is perfect for social settings with hardwood floors, classic built ins and a fireplace. The family room on the opposite side is perfect for a more relaxed atmosphere. Boasting trey ceilings, a fireplace, wet bar, built ins and patio doors to the outside courtyard. The principal bedroom has black out curtains (nice touch) and an ensuite bathroom with marble counter tops, double vanity, garden tub and shower. The other 2 bedrooms are quite spacious and the back room can be a great office space, nursery, playroom you name it! Off the back of the home is a wonderful addition with doors to the courtyard and yard as well as a wet bar providing the perfect hangout spot. Outside features so many options with an inner courtyard and grill area, green spaces, 3 outdoor storage rooms, electrical underground fence, irrigation system, play set and more! Close to the Montgomery Country Club and Cloverdale restaurants, bars and shops.
For sale
Price cut: $25.1K (9/9)
$399,900
2050 Fernway Dr, Montgomery, AL 36111
4beds
3,366sqft
Single Family Residence
Built in 1957
0.6 Acres Lot
$-- Zestimate®
$119/sqft
$-- HOA
What's special
Fully renovated hall bathExtra large lotPlay setTrey ceilingsQuartz countertopsBonus parking spacesIrrigation system
- 128 days
- 305
- 22
Zillow last checked:
Listing updated:
Listed by:
Brennan Parker 334-593-8414,
First Call Realty of Montg
Source: MAAR,MLS#: 587338 Originating MLS: Montgomery Area Association Of Realtors
Originating MLS: Montgomery Area Association Of RealtorsFacts & features
Interior
Bedrooms & bathrooms
- Bedrooms: 4
- Bathrooms: 3
- Full bathrooms: 3
Primary bedroom
- Level: First
Bedroom
- Level: First
Bedroom
- Level: First
Bedroom
- Level: First
Bathroom
- Level: First
Bathroom
- Level: First
Bathroom
- Level: First
Dining room
- Level: First
Eat in kitchen
- Level: First
Family room
- Level: First
Foyer
- Level: First
Laundry
- Level: First
Living room
- Level: First
Office
- Level: First
Heating
- Central, Gas, Multiple Heating Units
Cooling
- Central Air, Electric, Multi Units
Appliances
- Included: Double Oven, Dishwasher, Electric Cooktop, Electric Oven, Disposal, Gas Water Heater, Refrigerator
- Laundry: Washer Hookup, Dryer Hookup
Features
- Wet Bar, Tray Ceiling(s), Double Vanity, High Ceilings, Separate Shower, Walk-In Closet(s), Window Treatments, Breakfast Bar, Programmable Thermostat
- Flooring: Carpet, Tile, Wood
- Windows: Blinds
- Has fireplace: Yes
- Fireplace features: Multiple
Interior area
- Total interior livable area: 3,366 sqft
Video & virtual tour
Property
Parking
- Parking features: Driveway, Parking Pad
Features
- Levels: One
- Stories: 1
- Patio & porch: Patio
- Exterior features: Fully Fenced, Sprinkler/Irrigation, Patio, Storage, See Remarks, Storm Shelter
- Pool features: None
- Fencing: Full
Lot
- Size: 0.6 Acres
- Dimensions: 203 x 180 x 89 x 180 irr.
- Features: City Lot, Mature Trees, Sprinklers In Ground
Details
- Additional structures: Storage
- Parcel number: 1008282015007.000
Construction
Type & style
- Home type: SingleFamily
- Architectural style: One Story
- Property subtype: Single Family Residence
Materials
- Brick
- Foundation: Slab
Condition
- New construction: No
- Year built: 1957
Utilities & green energy
- Sewer: Public Sewer
- Water: Public
- Utilities for property: Cable Available, Electricity Available, Natural Gas Available, High Speed Internet Available
Community & HOA
Community
- Security: Security System
- Subdivision: Mcgehee Estates
HOA
- Has HOA: No
Location
- Region: Montgomery
Financial & listing details
- Price per square foot: $119/sqft
- Tax assessed value: $360,100
- Annual tax amount: $985
- Date on market: 6/4/2026
- Cumulative days on market: 129 days
- Listing terms: Cash,Conventional,FHA,VA Loan
Estimated market value
Not available
Estimated sales range
Not available
Not available
Price history
| Date | Event | Price |
|---|---|---|
| 9/9/2026 | Price change | $399,900-5.9%$119/sqft |
Source:  MAAR #587338 Report a problem MAAR #587338 Report a problem | ||
| 8/20/2026 | Listed for sale | $425,000$126/sqft |
Source: MAAR #587338 Report a problem | ||
| 8/11/2026 | Contingent | $425,000$126/sqft |
Source: MAAR #587338 Report a problem | ||
| 6/4/2026 | Listed for sale | $425,000+47.6%$126/sqft |
Source: MAAR #587338 Report a problem | ||
| 11/9/2020 | Sold | $288,000-4%$86/sqft |
Source: Public Record Report a problem | ||
| 9/17/2020 | Pending sale | $299,999$89/sqft |
Source: Davis & Copeland REALTORS, LLC #471169 Report a problem | ||
| 9/9/2020 | Price change | $299,999-3.2%$89/sqft |
Source: Davis & Copeland REALTORS, LLC #471169 Report a problem | ||
| 7/31/2020 | Price change | $310,000-3.1%$92/sqft |
Source: Davis & Copeland REALTORS, LLC #471169 Report a problem | ||
| 6/26/2020 | Price change | $320,000-4.2%$95/sqft |
Source: Davis & Copeland REALTORS, LLC #471169 Report a problem | ||
| 6/15/2020 | Price change | $334,000-1.5%$99/sqft |
Source: Davis & Copeland REALTORS, LLC #471169 Report a problem | ||
| 5/11/2020 | Price change | $339,000-2.9%$101/sqft |
Source: Davis & Copeland REALTORS, LLC #471169 Report a problem | ||
| 1/6/2020 | Price change | $349,000-2.8%$104/sqft |
Source: Davis & Copeland REALTORS, LLC #462977 Report a problem | ||
| 11/20/2019 | Price change | $359,000-2.7%$107/sqft |
Source: Davis & Copeland REALTORS, LLC #462977 Report a problem | ||
| 10/10/2019 | Listed for sale | $369,000+5.4%$110/sqft |
Source: Davis & Copeland REALTORS, LLC #462977 Report a problem | ||
| 4/10/2017 | Listing removed | $350,000$104/sqft |
Source: Bell & Corwin, Inc. #411483 Report a problem | ||
| 2/6/2017 | Listed for sale | $350,000+62.8%$104/sqft |
Source: Bell & Corwin, Inc. #411483 Report a problem | ||
| 12/16/2004 | Sold | $215,000$64/sqft |
Source: Public Record Report a problem | ||
Public tax history
| Year | Property taxes | Tax assessment |
|---|---|---|
| 2025 | $1,706 -5.7% | $36,020 -5.6% |
| 2024 | $1,809 +13.7% | $38,140 +13.3% |
| 2023 | $1,592 +52.3% | $33,660 +13.1% |
| 2022 | $1,045 +4.9% | $29,760 |
| 2021 | $996 +13.1% | -- |
| 2020 | $881 -5.8% | $25,260 |
| 2019 | $936 -5.1% | -- |
| 2018 | $985 -1.3% | $28,120 -50.1% |
| 2017 | $998 | $56,400 +101% |
| 2014 | $998 +1.5% | $28,060 +5.6% |
| 2013 | $983 | $26,560 |
| 2011 | -- | -- |
Find assessor info on the county website
Monthly payment
Est. payment
Payment breakdown
Explore the cost of this home by adjusting the details. Changes won't be saved.Climate risks
Neighborhood: 36111
Nearby schools
Schools provided by the listing agent
- Elementary: Dannelly Elementary School
- Middle: Bellingrath Middle School,
- High: JAG High School
Source: MAAR. This data may not be complete. We recommend contacting the local school district to confirm school assignments for this home.

Similar homes
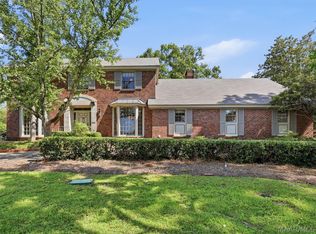
- $395,0004 bd5 ba3.6k sqft3152 Rolling Road Cir, Montgomery, AL 36111For Sale
 MLS ID #589936, William F. Davis, Reid & Davis Realtors, LLC.. MAAR
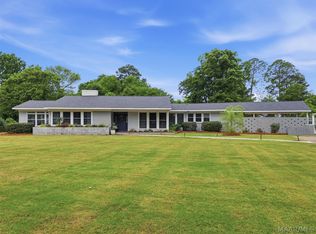
 - $389,9004 bd4 ba3.5k sqft3610 Thomas Ave, Montgomery, AL 36111For Sale
 MLS ID #586146, Staci Rogers, Reid & Davis Realtors, LLC.. MAAR
 - $435,0005 bd3 ba4k sqft3463 Bankhead Ave, Montgomery, AL 36111For Sale
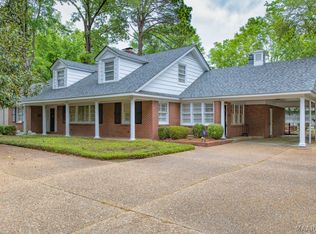 MLS ID #585449, Carlyle Chandler, Chandler Realty LLC. MAAR
 - $299,9904 bd3 ba2.6k sqft2451 Belcher Dr, Montgomery, AL 36111For Sale
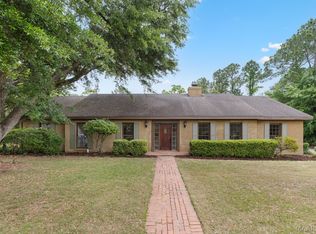 MLS ID #589657, Sarah Rose Wallace, Wallace RPM. MAAR
