Fabulous 5 bedroom, 3 bedroom home on stately Bankhead Avenue. The primary bedroom and one guest bedroom are on the ground floor with 3 bedrooms and 1 bath are upstairs along with walk-in, floor attic space. Generous closets in each bedroom. Family room with fireplace has driect access to the brick patio overlooking the back yard with a basketball court, swimming pool, bath house with sauna. Do not miss the hot tub as well. Back inside, there is a modern kitchen with granite counters and high end appliances, plus new washing machine and dryer. The living room can serve as a large formal dining room. Need a home office or homework room for the kids, this home has it. A lot packed is into this terrific Edgewood home. Call today to schedule your private tour.
For sale
Price cut: $20K (8/5)
$435,000
3463 Bankhead Ave, Montgomery, AL 36111
5beds
4,032sqft
Single Family Residence
Built in 1954
0.58 Acres Lot
$428,500 Zestimate®
$108/sqft
$-- HOA
What's special
Swimming poolFamily room with fireplaceHot tubHigh end appliancesBath house with sauna
- 163 days
- 295
- 48
Zillow last checked:
Listing updated:
Listed by:
Carlyle Chandler 334-263-5713,
Chandler Realty LLC
Source: MAAR,MLS#: 585449 Originating MLS: Montgomery Area Association Of Realtors
Originating MLS: Montgomery Area Association Of RealtorsFacts & features
Interior
Bedrooms & bathrooms
- Bedrooms: 5
- Bathrooms: 3
- Full bathrooms: 3
Primary bedroom
- Level: First
Bedroom
- Level: First
Bedroom
- Level: Second
Bedroom
- Level: Second
Bedroom
- Level: Second
Bathroom
- Level: First
Bathroom
- Level: First
Bathroom
- Level: Second
Breakfast room nook
- Level: First
Family room
- Level: First
Kitchen
- Level: First
Living room
- Level: First
Office
- Level: First
Heating
- Central, Electric, Multiple Heating Units
Cooling
- Multi Units
Appliances
- Included: Dishwasher, Electric Range, Disposal, Gas Water Heater, Microwave, Plumbed For Ice Maker, Refrigerator, Smooth Cooktop, Tankless Water Heater, Dryer, Washer
Features
- Attic, Wet Bar, Double Vanity, Jetted Tub, Storage, Separate Shower, Window Treatments, Breakfast Bar, Kitchen Island
- Flooring: Carpet, Tile, Wood
- Windows: Blinds, Window Treatments
- Has fireplace: Yes
- Fireplace features: Masonry, Multiple
Interior area
- Total interior livable area: 4,032 sqft
Video & virtual tour
Property
Parking
- Total spaces: 1
- Parking features: Attached Carport, Driveway, Parking Pad
- Carport spaces: 1
Features
- Levels: One and One Half
- Patio & porch: Patio
- Exterior features: Fully Fenced, Hot Tub/Spa, Sprinkler/Irrigation, Patio, Storage
- Pool features: In Ground, Pool, Pool Equipment
- Has spa: Yes
- Fencing: Full
Lot
- Size: 0.58 Acres
- Dimensions: 100 x 250
- Features: City Lot, Level, Mature Trees, Sprinklers In Ground
- Topography: Level
Details
- Additional structures: Storage
- Parcel number: 1009292003008.000
Construction
Type & style
- Home type: SingleFamily
- Property subtype: Single Family Residence
Materials
- Brick
- Foundation: Slab
Condition
- New construction: No
- Year built: 1954
Utilities & green energy
- Sewer: Public Sewer
- Water: Public
- Utilities for property: Cable Available, Electricity Available, Natural Gas Available, High Speed Internet Available
Community & HOA
Community
- Subdivision: Edgewood
HOA
- Has HOA: No
Location
- Region: Montgomery
Financial & listing details
- Price per square foot: $108/sqft
- Tax assessed value: $398,500
- Annual tax amount: $1,892
- Date on market: 4/28/2026
- Cumulative days on market: 163 days
- Listing terms: Cash,Conventional,FHA,VA Loan
- Road surface type: Paved
Estimated market value
$428,500
$407,000 - $450,000
$2,419/mo
Price history
| Date | Event | Price |
|---|---|---|
| 8/31/2026 | Listed for sale | $435,000$108/sqft |
Source:  MAAR #585449 Report a problem MAAR #585449 Report a problem | ||
| 8/14/2026 | Contingent | $435,000$108/sqft |
Source: MAAR #585449 Report a problem | ||
| 8/5/2026 | Price change | $435,000-4.4%$108/sqft |
Source: MAAR #585449 Report a problem | ||
| 5/30/2026 | Price change | $455,000-3.2%$113/sqft |
Source: MAAR #585449 Report a problem | ||
| 4/28/2026 | Listed for sale | $470,000$117/sqft |
Source: MAAR #585449 Report a problem | ||
| 1/7/2026 | Listing removed | $470,000$117/sqft |
Source: MAAR #561974 Report a problem | ||
| 9/30/2025 | Price change | $470,000-3.1%$117/sqft |
Source: MAAR #561974 Report a problem | ||
| 3/1/2025 | Price change | $485,000-2%$120/sqft |
Source: MAAR #561974 Report a problem | ||
| 10/24/2024 | Price change | $495,000-2.9%$123/sqft |
Source: MAAR #561974 Report a problem | ||
| 8/23/2024 | Listed for sale | $510,000+54.5%$126/sqft |
Source: MAAR #561974 Report a problem | ||
| 6/1/1999 | Sold | $330,000$82/sqft |
Source: Public Record Report a problem | ||
Public tax history
| Year | Property taxes | Tax assessment |
|---|---|---|
| 2025 | $1,892 +0.3% | $39,860 +0.3% |
| 2024 | $1,887 -0.2% | $39,760 -0.2% |
| 2023 | $1,891 +52.6% | $39,840 +13.6% |
| 2022 | $1,239 +10.3% | $35,080 |
| 2021 | $1,123 -6.3% | -- |
| 2020 | $1,199 +3.7% | $33,980 |
| 2019 | $1,157 -2.8% | -- |
| 2018 | $1,191 -5.9% | $33,740 -51.3% |
| 2017 | $1,266 +3.9% | $69,340 +103.8% |
| 2014 | $1,218 | $34,020 -23.6% |
| 2013 | -- | $44,550 |
| 2011 | -- | -- |
Find assessor info on the county website
Monthly payment
Est. payment
Payment breakdown
Explore the cost of this home by adjusting the details. Changes won't be saved.Climate risks
Neighborhood: 36111
Nearby schools
Schools provided by the listing agent
- Elementary: Dannelly Elementary School
- Middle: Bellingrath Middle School,
- High: Carver Senior High School
Source: MAAR. This data may not be complete. We recommend contacting the local school district to confirm school assignments for this home.

Similar homes
- $445,0005 bd5 ba4.1k sqft2202 Allendale Rd, Montgomery, AL 36111For Sale
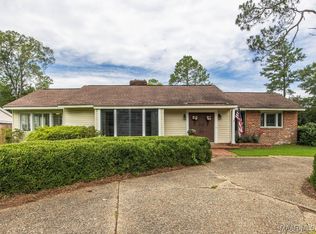 MLS ID #581717, William F. Davis, Reid & Davis Realtors, LLC.. MAAR
 - $399,9004 bd3 ba3.3k sqft2050 Fernway Dr, Montgomery, AL 36111For Sale
 MLS ID #587338, Brennan Parker, First Call Realty of Montg. MAAR
 - $424,9995 bd5 ba3.8k sqft3051 Hill Hedge Dr, Montgomery, AL 36111For Sale
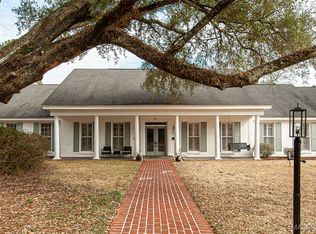 MLS ID #583314, Margie Miller, Montgomery Metro Realty. MAAR
 - $395,0004 bd5 ba3.6k sqft3152 Rolling Road Cir, Montgomery, AL 36111For Sale
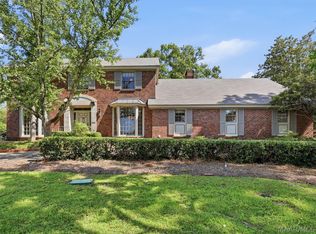 MLS ID #589936, William F. Davis, Reid & Davis Realtors, LLC.. MAAR
