Custom-built and filled with natural light, this elegant 4-bedroom, 3.5-bath home sits on a beautifully landscaped estate lot in sought-after Wynwood, a stunning street divided by a gracious tree filled median. Featuring wood floors, tall ceilings, crown molding, plantation shutters throughout, abundant storage, and three working fireplaces, this home offers timeless style and exceptional functionality. A welcoming covered front porch leads into a sun-filled foyer. The sunken den features a fireplace, built-ins, and access to the expansive rear deck, while the adjacent sunroom overlooks the private backyard bordered by woods. Large windows throughout the home bring in wonderful natural light and showcase the peaceful setting. The spacious dining room includes a marble built-in buffet and ample space for entertaining. The kitchen offers a large center island with seating, breakfast bar, walk-in pantry, and a bright breakfast area overlooking the backyard. A flexible first-floor suite can serve as a mother-in-law suite, fourth bedroom, guest retreat, or family room. Complete with a sitting room, en-suite bath, built-ins, and walk-in closet, it provides endless possibilities. Upstairs, the oversized primary suite features a fireplace, two large walk-in closets, and a luxurious marble bath with dressing area. Two additional bedrooms offer walk-in closets and share a Jack-and-Jill bath. Storage is abundant throughout with numerous closets, built-ins, cabinets, and shelving. The expansive rear deck opens to multiple rooms and overlooks the private backyard. Additional features include irrigation, landscape lighting, a two-car garage with storage, and an adjacent workshop. Conveniently located near East Montgomery shopping and dining, this exceptional Wynwood home is one you won't want to miss.
For sale
Price cut: $20K (4/30)
$475,000
6456 Wynwood Pl, Montgomery, AL 36117
4beds
3,861sqft
:
Get pre-qualified$2,789/mo
Single Family Residence
Built in 1986
0.71 Acres Lot
$-- Zestimate®
$123/sqft
$-- HOA
What's special
Two-car garage with storageBeautifully landscaped estate lotThree working fireplacesAmple space for entertainingSunken denPeaceful settingSun-filled foyer
- 139 days |
- 311 |
- 8 |
Zillow last checked:
Listing updated:
Listed by:
Phelps Reid 334-244-0550,
Reid & Davis Realtors, LLC.
Source: MAAR,MLS#: 584460 Originating MLS: Montgomery Area Association Of Realtors
Originating MLS: Montgomery Area Association Of RealtorsFacts & features
Interior
Bedrooms & bathrooms
- Bedrooms: 4
- Bathrooms: 4
- Full bathrooms: 3
- 1/2 bathrooms: 1
Primary bedroom
- Level: Second
Bedroom
- Level: First
Bedroom
- Level: Second
Bedroom
- Level: Second
Bathroom
- Level: First
Bathroom
- Level: Second
Breakfast room nook
- Level: First
Dining room
- Level: First
Eat in kitchen
- Level: First
Family room
- Level: First
Foyer
- Level: First
Half bath
- Level: First
Half bath
- Level: Second
Laundry
- Level: First
Living room
- Level: First
Sunroom
- Level: First
Heating
- Multiple Heating Units
Cooling
- Multi Units
Appliances
- Included: Dishwasher, Electric Cooktop, Electric Oven, Gas Water Heater, Microwave, Plumbed For Ice Maker
- Laundry: Washer Hookup, Dryer Hookup
Features
- Double Vanity, High Ceilings, Pull Down Attic Stairs, Shutters, Separate Shower, Walk-In Closet(s), Breakfast Bar, Kitchen Island
- Flooring: Carpet, Wood
- Doors: Insulated Doors
- Windows: Double Pane Windows, Plantation Shutters
- Basement: Partially Finished
- Attic: Pull Down Stairs
- Has fireplace: Yes
- Fireplace features: Gas Starter, Masonry, Multiple
Interior area
- Total interior livable area: 3,861 sqft
Property
Parking
- Total spaces: 2
- Parking features: Attached, Garage
- Attached garage spaces: 2
Features
- Levels: Two
- Stories: 2
- Patio & porch: Covered, Deck, Porch
- Exterior features: Deck, Sprinkler/Irrigation, Porch, Storage
- Pool features: None
Lot
- Size: 0.71 Acres
- Dimensions: 127 x 238 IRR
- Features: City Lot, Mature Trees, Sprinklers In Ground
Details
- Additional structures: Workshop
- Parcel number: 0904202001015.000
Construction
Type & style
- Home type: SingleFamily
- Architectural style: Two Story
- Property subtype: Single Family Residence
Materials
- Stucco
- Foundation: Basement
Condition
- New construction: No
- Year built: 1986
Utilities & green energy
- Sewer: Public Sewer
- Water: Public
- Utilities for property: Electricity Available, Natural Gas Available, High Speed Internet Available
Green energy
- Energy efficient items: Doors, Windows
Community & HOA
Community
- Security: Security System
- Subdivision: Wynwood
HOA
- Has HOA: No
Location
- Region: Montgomery
Financial & listing details
- Price per square foot: $123/sqft
- Tax assessed value: $385,800
- Annual tax amount: $1,500
- Date on market: 3/6/2026
- Cumulative days on market: 140 days
- Listing terms: Cash,Conventional,FHA,VA Loan
Estimated market value
Not available
Estimated sales range
Not available
Not available
Price history
| Date | Event | Price |
|---|---|---|
| 4/30/2026 | Price change | $475,000-4%$123/sqft |
Source:  MAAR #584460 Report a problem MAAR #584460 Report a problem | ||
| 3/6/2026 | Listed for sale | $495,000$128/sqft |
Source: MAAR #584460 Report a problem | ||
| 12/14/2025 | Listing removed | $495,000$128/sqft |
Source: MAAR #577150 Report a problem | ||
| 6/15/2025 | Listed for sale | $495,000$128/sqft |
Source: MAAR #577150 Report a problem | ||
Public tax history
| Year | Property taxes | Tax assessment |
|---|---|---|
| 2025 | $1,473 +6.8% | $38,580 +6.1% |
| 2024 | $1,380 -27.8% | $36,360 -20.7% |
| 2023 | $1,912 +49.2% | $45,880 +6.2% |
| 2022 | $1,282 +8.1% | $43,220 |
| 2021 | $1,186 +2.6% | -- |
| 2020 | $1,156 +5.4% | $39,020 |
| 2019 | $1,097 +0.9% | -- |
| 2018 | $1,087 +4.6% | $36,720 -47.2% |
| 2017 | $1,039 | $69,600 +114% |
| 2014 | $1,039 -12.5% | $32,520 -3.2% |
| 2013 | $1,187 | $33,590 |
| 2011 | -- | -- |
Find assessor info on the county website
Monthly payment
Est. payment
Payment breakdown
Explore the cost of this home by adjusting the details. Changes won't be saved.Climate risks
Neighborhood: 36117
Nearby schools
GreatSchools rating
- 8/10Halcyon Elementary SchoolGrades: PK-5Distance: 1.1 mi
- 4/10Carr Middle SchoolGrades: 6-8Distance: 4.2 mi
- 2/10Johnson Abernathy Graetz High SchoolGrades: 9-12Distance: 4.8 mi
Schools provided by the listing agent
- Elementary: Halcyon Elementary School
- Middle: Carr Middle School,
- High: JAG High School
Source: MAAR. This data may not be complete. We recommend contacting the local school district to confirm school assignments for this home.
- $477,0003 bd2 ba3.5k sqft6448 Wynwood Pl, Montgomery, AL 36117Off Market
- $482,700-- bd3 ba3.8k sqft6464 Wynwood Pl, Montgomery, AL 36117Off Market
- $428,200-- bd3 ba3.7k sqft6472 Wynwood Pl, Montgomery, AL 36117Off Market
- $560,3004 bd4 ba4.5k sqft6440 Wynwood Pl, Montgomery, AL 36117Off Market
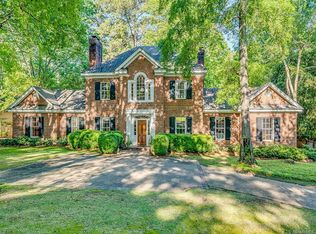
- $639,9005 bd5 ba4.3k sqft6432 Wynwood Pl, Montgomery, AL 36117For Sale
- $599,9004 bd4 ba5.1k sqft6457 Wynwood Pl, Montgomery, AL 36117Off Market
- $482,200-- bd1 ba4.5k sqft6500 Wynwood Pl, Montgomery, AL 36117Off Market
- $573,6004 bd4 ba4.1k sqft6449 Wynwood Pl, Montgomery, AL 36117Off Market
A local agent can set up tours, give advice and negotiate with sellers.
Similar homes
- $482,5004 bd5 ba3.8k sqft8700 Old Marsh Way, Montgomery, AL 36117For Sale
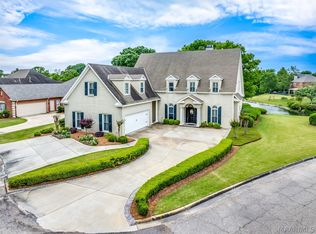 MLS ID #586153, Jeffrey Wasserman, Capital Rlty Grp River Region. MAAR
 - $539,9004 bd3 ba4.1k sqft7800 Halcyon Forest Trl, Montgomery, AL 36117For Sale
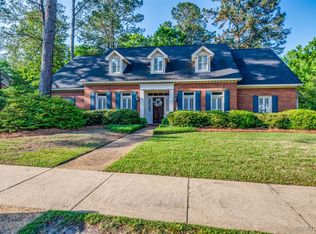 MLS ID #585419, Laura Patterson, Realty Central. MAAR
 - $543,0004 bd4 ba3.5k sqft6100 Henley Hedge Ct, Montgomery, AL 36117For Sale
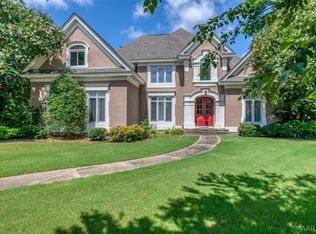 MLS ID #587812, Kelli H. Gilliam, Aegis-Michaud Properties Inc. MAAR
 - $495,0005 bd4 ba3.6k sqft9606 Bent Brook Dr, Montgomery, AL 36117For Sale
 MLS ID #585177, Melanie Fuller, ARC Realty. MAAR
 - $489,9004 bd5 ba3.7k sqft2230 Wyndgate Dr, Montgomery, AL 36117For SaleMLS ID #585458, Lynn A. Peck, Aegis-Michaud Properties Inc. MAAR
- $469,9005 bd4 ba3k sqft8668 Hearthstone Dr, Montgomery, AL 36117For SaleMLS ID #587268, Renee Richardson, Capital Rlty Grp River Region. MAAR
- $479,5005 bd3 ba3.5k sqft8131 Dogwood Ln, Montgomery, AL 36117For SaleMLS ID #586165, James Gregory, Jason Mitchell Real Estate Al.. MAAR
- $368,5005 bd4 ba3.4k sqft7749 Halcyon Forest Trl, Montgomery, AL 36117For SaleMLS ID #588214, Suresh C. Kaushik, Montgomery Metro Realty. MAAR
- $499,9004 bd5 ba3.9k sqft8416 Marsh Pointe Dr, Montgomery, AL 36117For SaleMLS ID #586062, Richard A. Carey, KW Montgomery. MAAR
- $639,9005 bd5 ba4.3k sqft6432 Wynwood Pl, Montgomery, AL 36117For SaleMLS ID #587787, Christy Parker, RE/MAX Town & Lake Realty. MAAR
- $444,9004 bd4 ba2.8k sqft8873 Dunlake Dr, Montgomery, AL 36117For SaleMLS ID #587529, Steven Gaither, Exit Realty Preferred. MAAR
- $442,7505 bd4 ba3.1k sqft9818 Bent Brook Dr, Montgomery, AL 36117For SaleMLS ID #586988, Neal Bright, Jr., Partners Realty. MAAR
- $554,0004 bd4 ba3.1k sqft8456 Marsh Pointe Dr, Montgomery, AL 36117For SaleMLS ID #586854, Anna Kate Bowen, Aegis-Michaud Properties Inc. MAAR
- $539,0003 bd3 ba3.4k sqft8662 Wynford Pl, Montgomery, AL 36117For SaleMLS ID #583080, Phelps Reid, Reid & Davis Realtors, LLC.. MAAR
- $565,0005 bd4 ba4.2k sqft8120 Mossy Oak Dr, Montgomery, AL 36117For SaleMLS ID #586784, Maylin Carbajal, KW Montgomery. MAAR
- $530,0004 bd4 ba3.1k sqft8230 Jackson Trce, Montgomery, AL 36117For SaleMLS ID #586588, CeCe Savage, EXIT Garth Realty. MAAR
- $549,0004 bd3 ba3.3k sqft8213 Mossy Oak Dr, Montgomery, AL 36117For SaleMLS ID #587179, Anna Kate Bowen, Aegis-Michaud Properties Inc. MAAR
- $455,0004 bd4 ba3.4k sqft8611 Pebble Creek Ct, Montgomery, AL 36116For SaleMLS ID #586828, Heather Talbot, KW Montgomery. MAAR
- $465,0003 bd3 ba3.8k sqft3529 Thomas Ave, Montgomery, AL 36111For SaleMLS ID #588778, Phelps Reid, Reid & Davis Realtors, LLC.. MAAR
- $449,0004 bd3 ba2.9k sqft8936 Marston Way, Montgomery, AL 36117For SaleMLS ID #585798, Linda Gugliotta Bassett, Barbara Bonds Real Estate. MAAR
