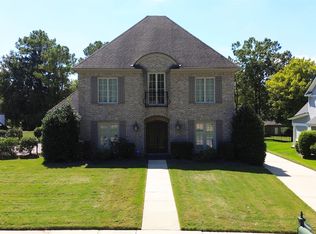
Welcome to this stunning 4,119 sq ft two-story home perfectly situated on a desirable corner lot in the sought-after Halcyon Forest community, just minutes from Eastchase shopping, dining, and entertainment.
This beautifully designed home offers the perfect blend of space, function, and charm. Step inside to find a formal dining room ideal for hosting gatherings, along with a private office perfect for working from home. The spacious living area features a cozy fireplace and abundant natural light, creating a warm and inviting atmosphere.
With 4 generously sized bedrooms and 3 baths, there is plenty of room for everyone. The large master suite is a true retreat, offering ample space and comfort.
Upstairs, you’ll find a versatile loft area—perfect for a second living space, media room, or playroom—adding even more flexibility to this already spacious home.
Outside, you’ll fall in love with the beautifully landscaped yard filled with a variety of flowering shrubs, providing color and curb appeal throughout the seasons. Enjoy relaxing evenings on the shaded back porch overlooking the yard. A full sprinkler system keeps the lawn lush and green year-round.
This exceptional home combines location, space, and thoughtful details—don’t miss your opportunity to make it yours!
Copy the following link to a virtual guide of the home:
https://youriguide.com/7800_halcyon_forest_trail_montgomery_al/
For sale
$539,900
7800 Halcyon Forest Trl, Montgomery, AL 36117
4beds
4,119sqft
Single Family Residence
Built in 1987
0.37 Acres Lot
$-- Zestimate®
$131/sqft
$8/mo HOA
What's special
Desirable corner lotCozy fireplaceAbundant natural light
- 191 days
- 144
- 11
Zillow last checked:
Listing updated:
Listed by:
Laura Patterson 334-285-4646,
Realty Central
Source: MAAR,MLS#: 585419 Originating MLS: Montgomery Area Association Of Realtors
Originating MLS: Montgomery Area Association Of RealtorsFacts & features
Interior
Bedrooms & bathrooms
- Bedrooms: 4
- Bathrooms: 3
- Full bathrooms: 3
Primary bedroom
- Level: First
Bedroom
- Level: First
Bedroom
- Level: First
Bedroom
- Level: Second
Bedroom
- Level: Second
Bathroom
- Level: First
Bathroom
- Level: Second
Bathroom
- Level: Second
Dining room
- Level: First
Family room
- Level: First
Foyer
- Level: First
Kitchen
- Level: First
Laundry
- Level: First
Loft
- Level: Second
Office
- Level: First
Heating
- Central, Gas, Multiple Heating Units
Cooling
- Central Air, Ceiling Fan(s), Electric, Multi Units
Appliances
- Included: Convection Oven, Double Oven, Gas Water Heater, Multiple Water Heaters, Microwave Hood Fan, Microwave, Plumbed For Ice Maker, Smooth Cooktop
- Laundry: Washer Hookup, Dryer Hookup
Features
- Attic, Tray Ceiling(s), Double Vanity, Garden Tub/Roman Tub, High Ceilings, Storage, Separate Shower, Walk-In Closet(s), Window Treatments, Breakfast Bar, Programmable Thermostat
- Flooring: Carpet, Tile, Wood
- Doors: Insulated Doors
- Windows: Blinds, Double Pane Windows
- Number of fireplaces: 1
- Fireplace features: One, Gas Log
Interior area
- Total interior livable area: 4,119 sqft
Video & virtual tour
Property
Parking
- Total spaces: 2
- Parking features: Attached Carport, Driveway
- Carport spaces: 2
Features
- Levels: Two
- Stories: 2
- Patio & porch: Covered, Patio, Porch
- Exterior features: Covered Patio, Porch, Storage
- Pool features: None
Lot
- Size: 0.37 Acres
- Dimensions: 15 x 105 x 150 x 139 x 10 x 97
- Features: City Lot, Corner Lot, Level, Mature Trees, Subdivision, Wooded
- Topography: Level
- Residential vegetation: Wooded
Details
- Additional structures: Storage, Workshop
- Parcel number: 09 04 20 1 001 001.021
Construction
Type & style
- Home type: SingleFamily
- Architectural style: Two Story
- Property subtype: Single Family Residence
Materials
- Brick, Wood Siding
- Foundation: Slab
- Roof: Vented
Condition
- New construction: No
- Year built: 1987
Details
- Warranty included: Yes
Utilities & green energy
- Sewer: Public Sewer
- Water: Public
- Utilities for property: Cable Available, Electricity Available, Natural Gas Available, High Speed Internet Available
Green energy
- Energy efficient items: Doors, Windows
Community & HOA
Community
- Subdivision: Halcyon Forest
HOA
- Has HOA: Yes
- Services included: See Agent
- HOA fee: $100 annually
Location
- Region: Montgomery
Financial & listing details
- Price per square foot: $131/sqft
- Tax assessed value: $449,200
- Annual tax amount: $2,139
- Date on market: 4/6/2026
- Cumulative days on market: 195 days
- Listing terms: Cash,Conventional,FHA,VA Loan
- Road surface type: Paved
Estimated market value
Not available
Estimated sales range
Not available
Not available
Price history
| Date | Event | Price |
|---|---|---|
| 7/8/2026 | Price change | $539,900-1.8%$131/sqft |
Source:  MAAR #585419 Report a problem MAAR #585419 Report a problem | ||
| 4/6/2026 | Listed for sale | $550,000+64.2%$134/sqft |
Source: MAAR #585419 Report a problem | ||
| 6/15/2017 | Sold | $335,000-4.3%$81/sqft |
Source: Public Record Report a problem | ||
| 5/3/2017 | Pending sale | $349,900$85/sqft |
Source: RE/MAX Properties II #415249 Report a problem | ||
| 4/5/2017 | Listed for sale | $349,900-2.8%$85/sqft |
Source: RE/MAX Properties II #415249 Report a problem | ||
| 11/22/2016 | Listing removed | $359,900$87/sqft |
Source: Montgomery Metro Realty #324259 Report a problem | ||
| 7/25/2016 | Price change | $359,900-4%$87/sqft |
Source: Montgomery Metro Realty #324259 Report a problem | ||
| 2/26/2016 | Listed for sale | $374,900$91/sqft |
Source: Montgomery Metro Realty #324259 Report a problem | ||
Public tax history
| Year | Property taxes | Tax assessment |
|---|---|---|
| 2025 | $2,139 | $44,940 |
| 2024 | $2,139 +6.7% | $44,940 +6.5% |
| 2023 | $2,005 +49.9% | $42,180 +11.7% |
| 2022 | $1,337 +9.6% | $37,760 |
| 2021 | $1,220 +8.4% | -- |
| 2020 | $1,126 -0.9% | $31,960 |
| 2019 | $1,136 +0.6% | -- |
| 2018 | $1,128 +27.1% | $32,040 -46.2% |
| 2017 | $888 | $59,500 +103.1% |
| 2014 | $888 +2.8% | $29,290 -0.5% |
| 2013 | $864 | $29,450 |
| 2011 | -- | -- |
Find assessor info on the county website
Monthly payment
Est. payment
Payment breakdown
Explore the cost of this home by adjusting the details. Changes won't be saved.Climate risks
Neighborhood: 36117
Nearby schools
Schools provided by the listing agent
- Elementary: Halcyon Elementary School
- Middle: Carr Middle School,
- High: JAG High School
Source: MAAR. This data may not be complete. We recommend contacting the local school district to confirm school assignments for this home.
- $372,400-- bd2 ba2.9k sqft7812 Halcyon Forest Trl, Montgomery, AL 36117Off Market
- $337,000-- bd2 ba3k sqft7807 Yarmouth Pl, Montgomery, AL 36117Off Market
- $317,700-- bd2 ba2.7k sqft7766 Halcyon Forest Trl, Montgomery, AL 36117Off Market
- $388,0004 bd3 ba3.3k sqft7801 Halcyon Forest Trl, Montgomery, AL 36117Off Market

Similar homes
- $539,0004 bd4 ba3.5k sqft6100 Henley Hedge Ct, Montgomery, AL 36117For Sale
 MLS ID #587812, Kelli H. Gilliam, Aegis-Michaud Properties Inc. MAAR
 - $535,0004 bd4 ba3.7k sqft6108 Henley Hedge Ct, Montgomery, AL 36117For Sale
 MLS ID #590132, Beth Poundstone, ARC Realty. MAAR
 - $549,0004 bd5 ba4k sqft6414 Philadelphia Hl, Montgomery, AL 36117For Sale
 MLS ID #590450, Britt Dowling, Real Broker, LLC.. MAAR
 - $525,0004 bd3 ba2.9k sqft9718 Rosalie Dr, Montgomery, AL 36117For Sale
 MLS ID #590169, Beth Poundstone, ARC Realty. MAAR
